Адреса:
7, Стецьківська вул., місто Суми, Сумська область, 40491, Україна
Адреса:
7, Стецьківська вул., місто Суми, Сумська область, 40491, Україна
Ideas shaping Ukraine’s future
Ideas shaping Ukraine’s future
The cultural sphere in Konotop city hromada is characterized by a low level of infrastructure and limited access to quality cultural services. The main problem is the lack of safe locations for mass events and the impossibility of holding cultural and artistic events. None of the locations available in municipality in educational institutions and hubs have conditions for musical classes for children and adults, activities of creative groups, performances, concerts. As a result, children and adults cannot realize their creative potential, and the cultural sphere is underdeveloped.
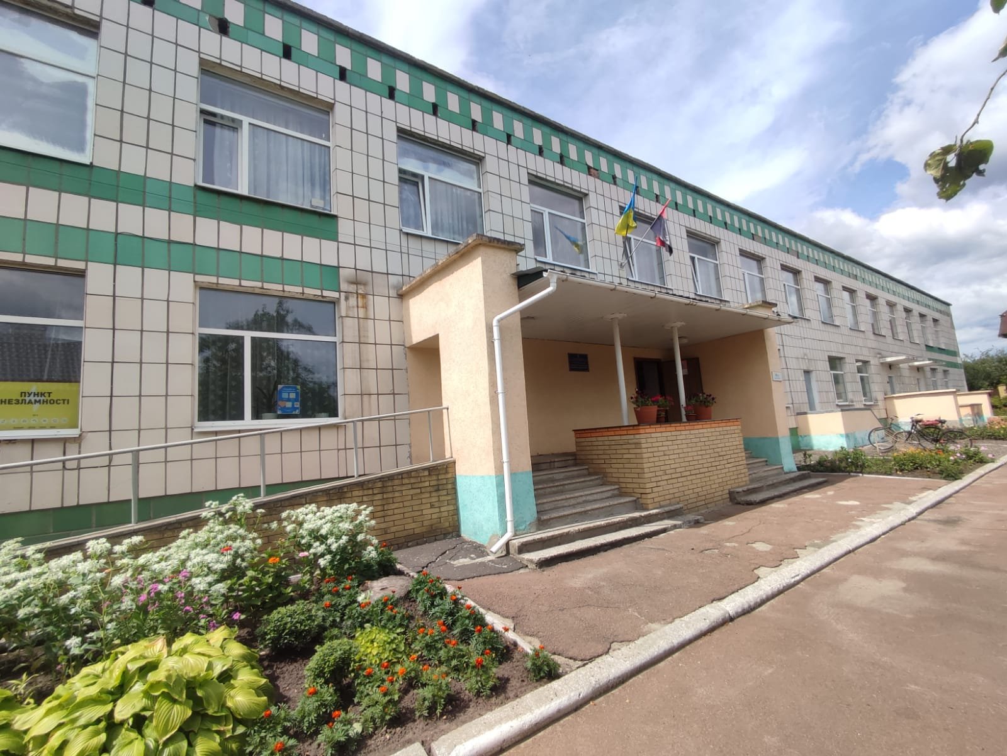
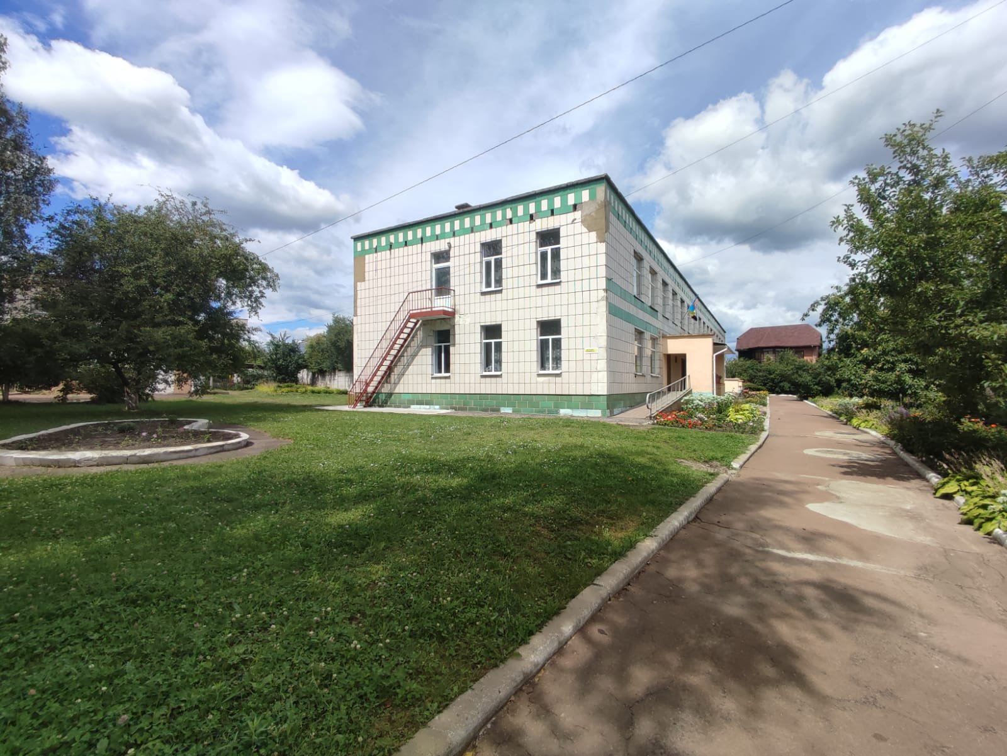
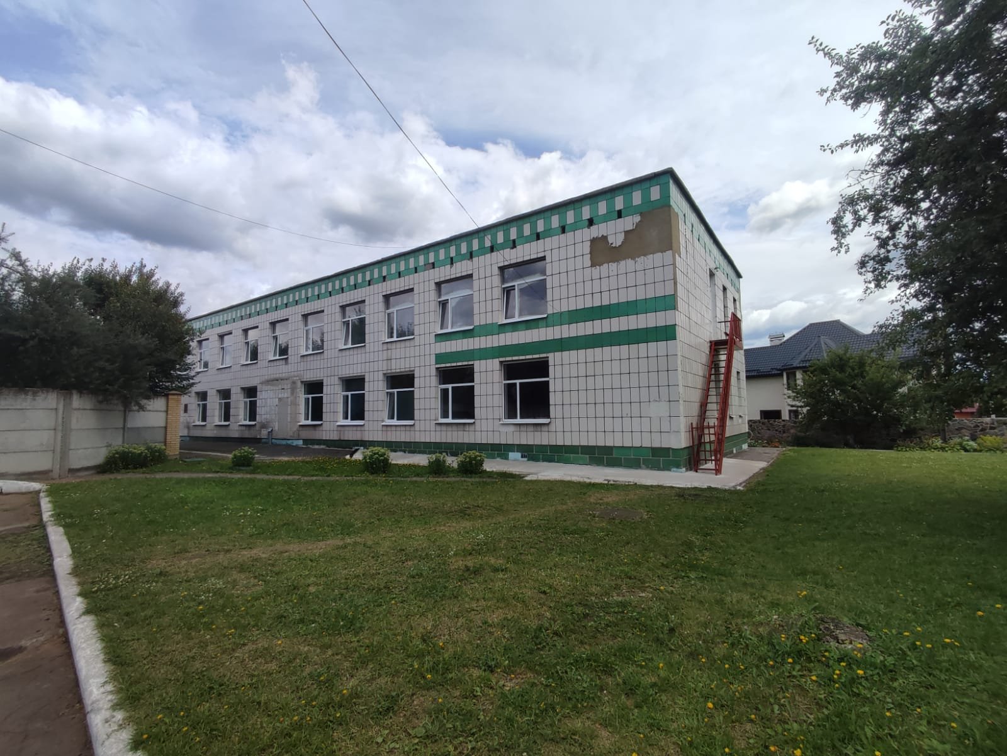
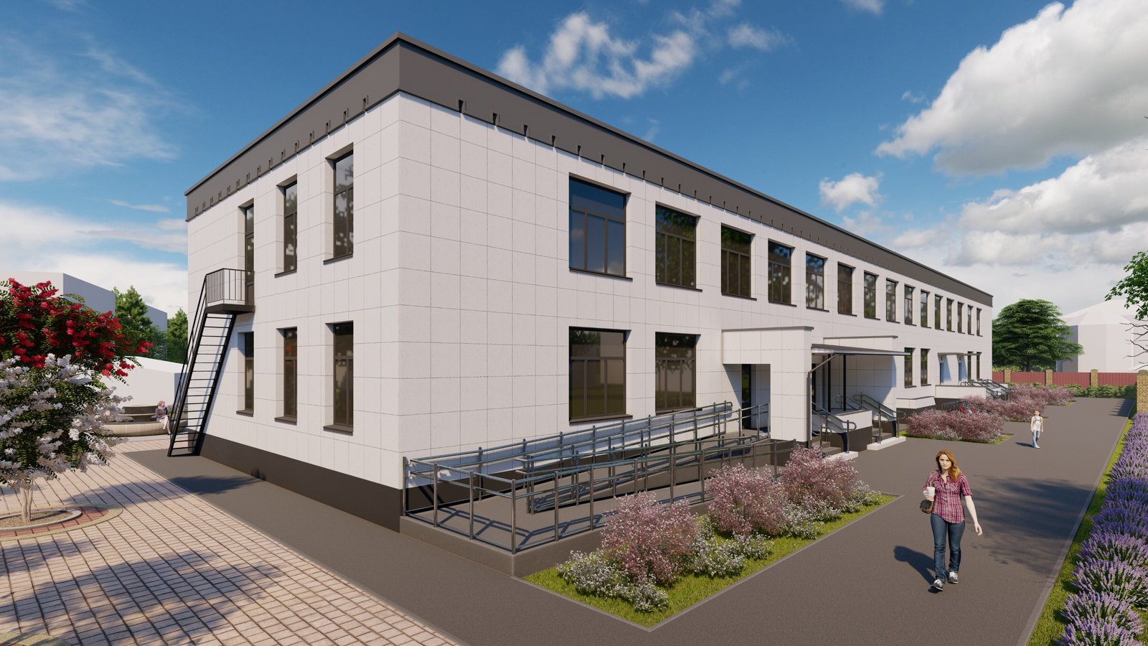
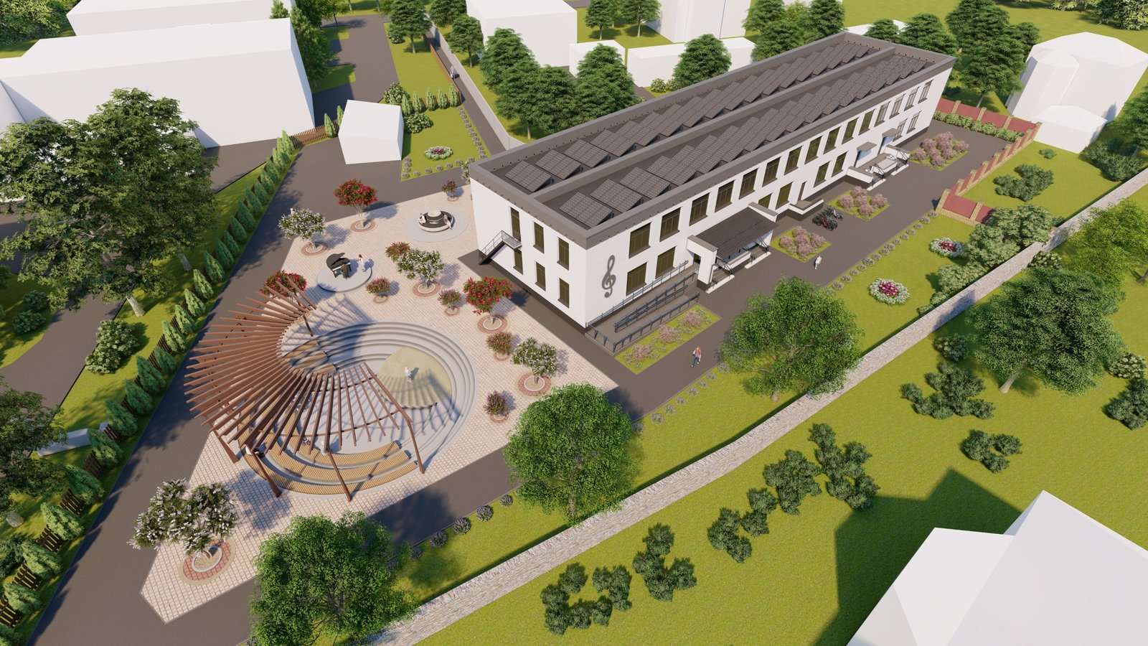
The project involves a comprehensive transformation of Konotop Children’s Music School No. 1 into a multifunctional cultural and educational center of a new type – Residence of Art and Education. Such a transformation is a response to the systemic problem of the cultural infrastructure of the municipality – the lack of accessible, safe and functionally adapted spaces for cultural activities.
The institutional development involves the transition from narrow-profile art education to a multidisciplinary model; the introduction of modern learning formats (non-formal education, interdisciplinary courses); the creation of a management model with elements of autonomy and financial diversification; the integration of the institution into regional and national cultural networks; the formation of a new role of the institution as a center of social cohesion of the city hromada.
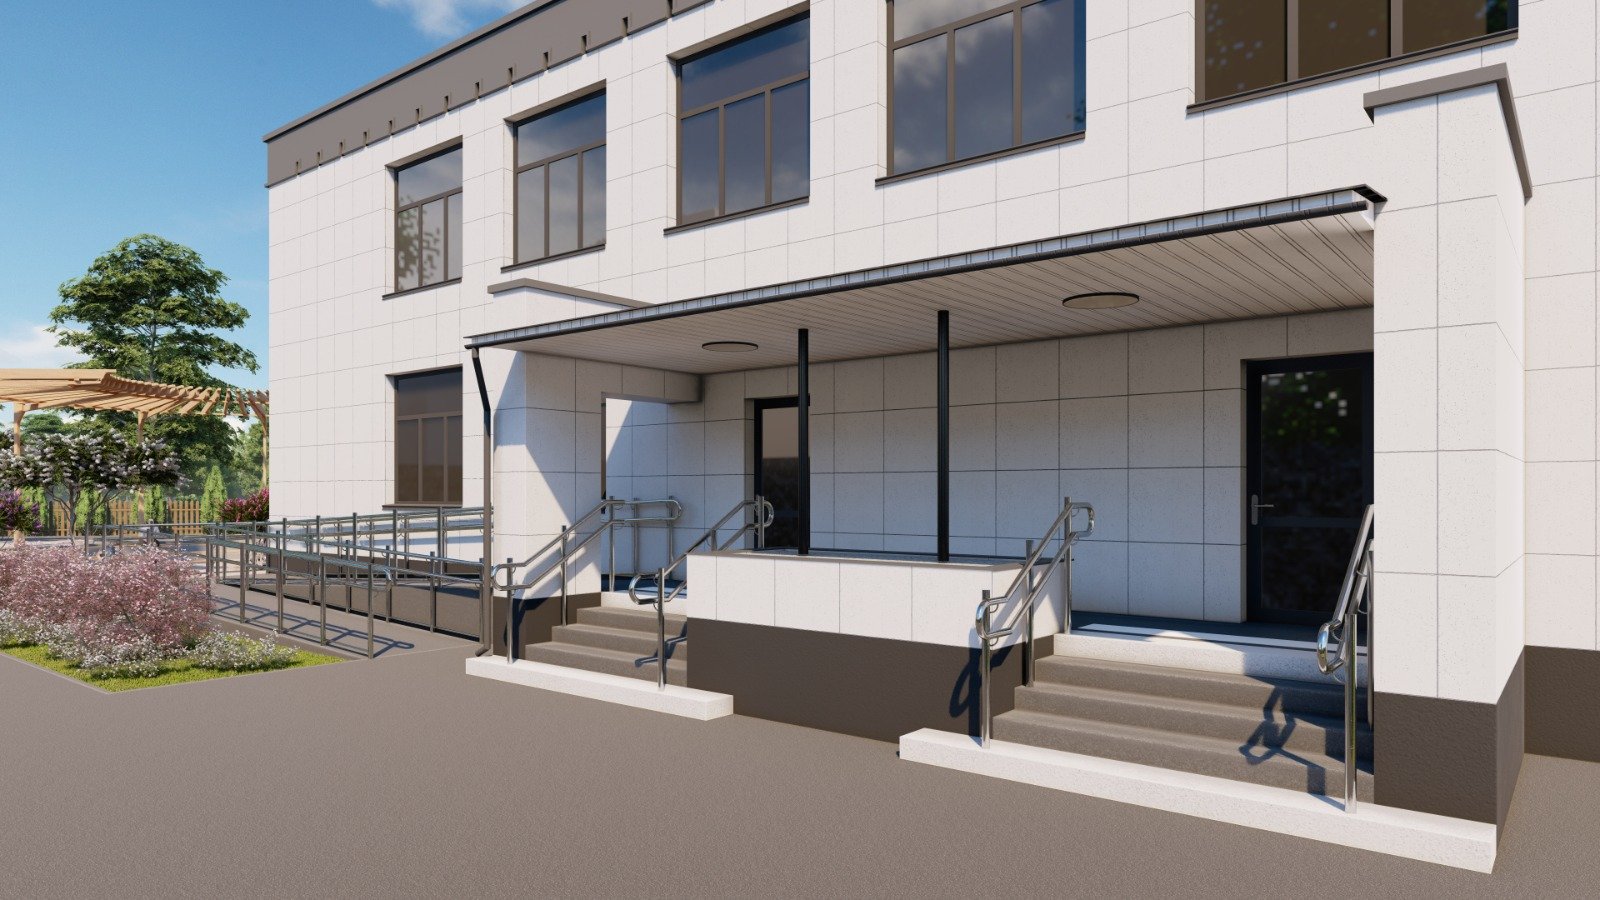
The project meets Konotop’s city strategic priorities in the field of cultural development, accessibility and municipal renewal. Also, among the priorities of hromada are the development of creative industries; access to cultural products; creation of spaces for self-expression; integration of different social groups. The project meets these needs by creating a universal cultural environment.
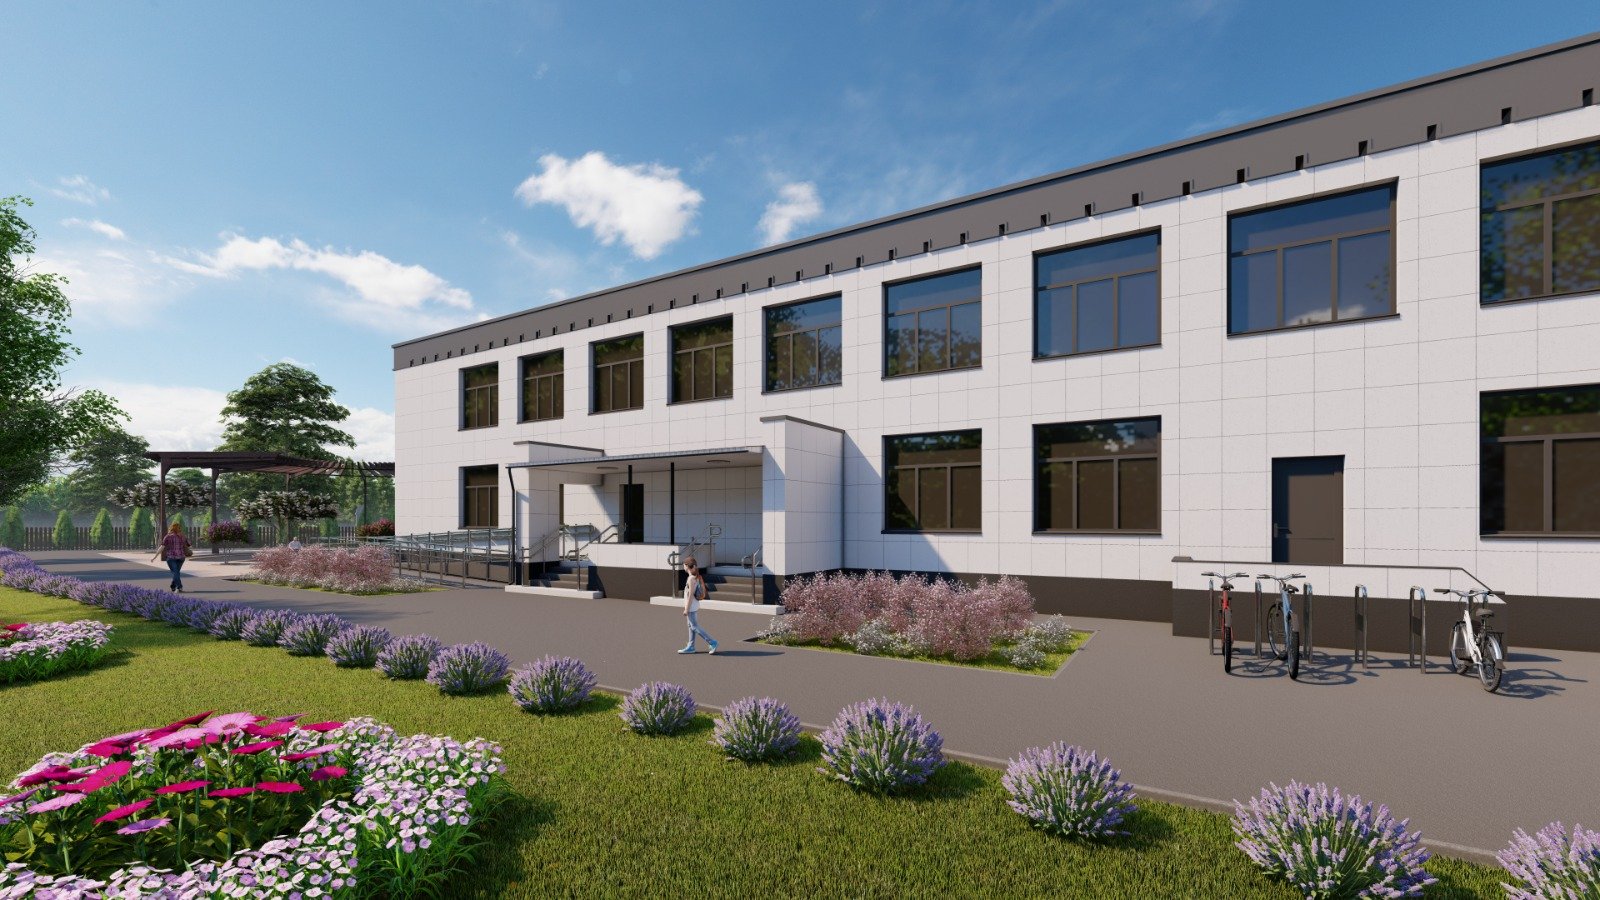
The existing music school building with an area of 1 980 m2, built in 1968, has limited functionality and does not meet modern requirements for cultural and educational spaces. In addition, a set of energy-efficient measures is required. The project provides for its renovation with a complete modernization of the engineering and functional component.
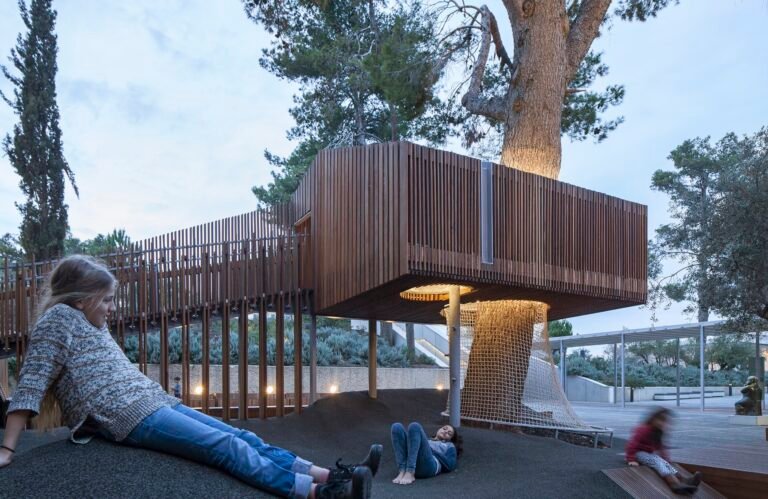
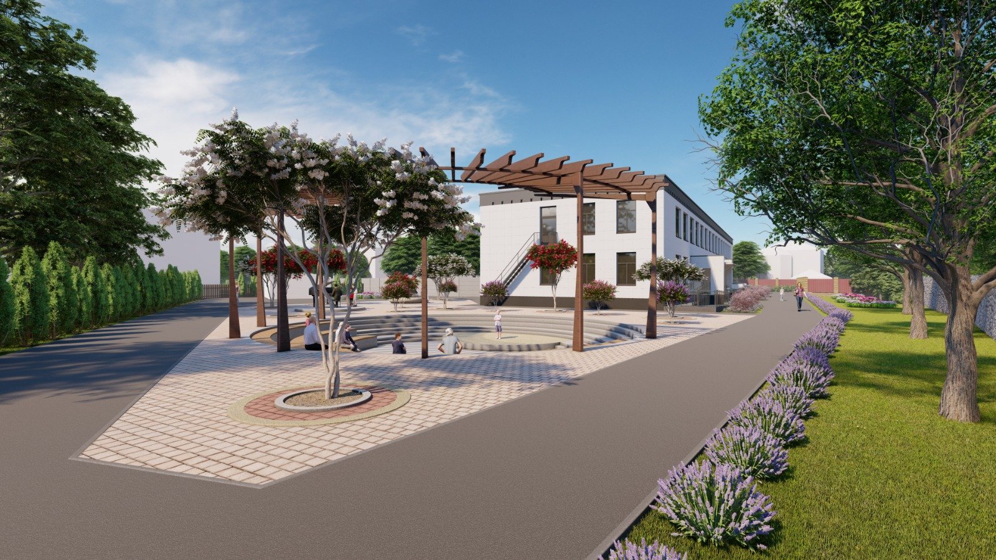
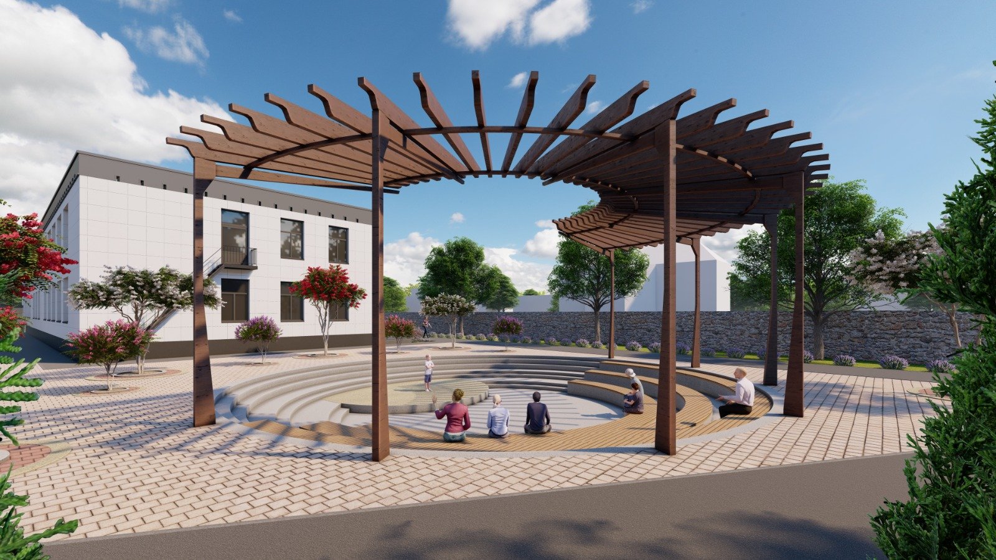
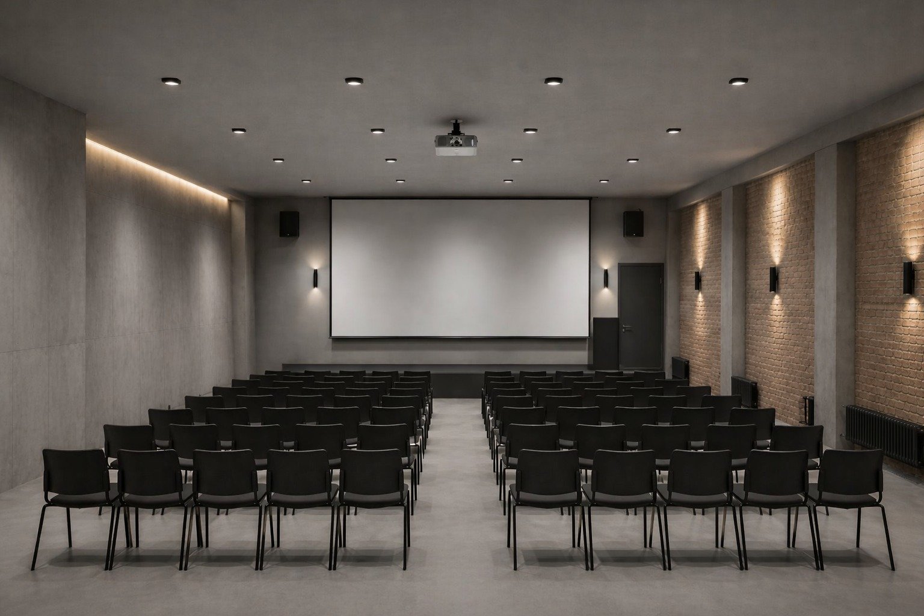
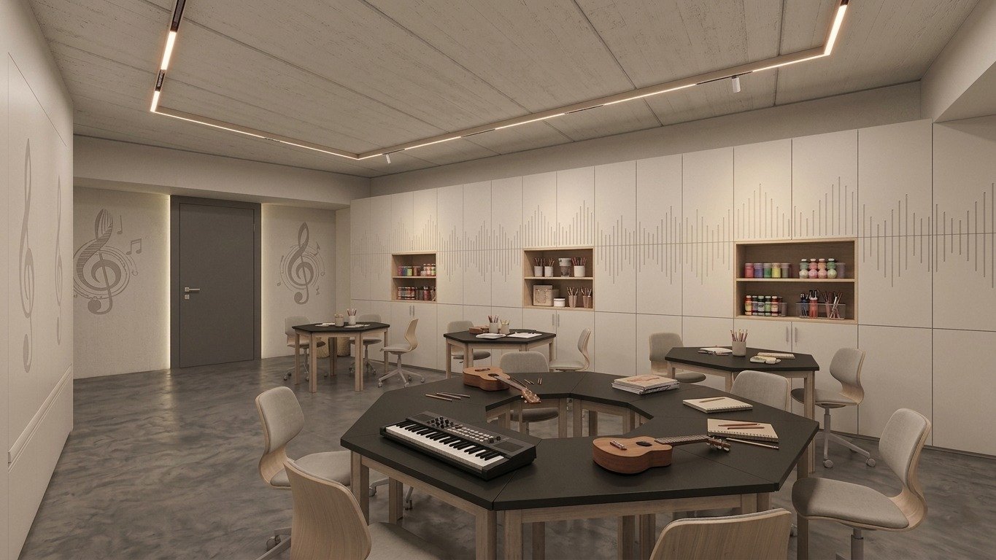
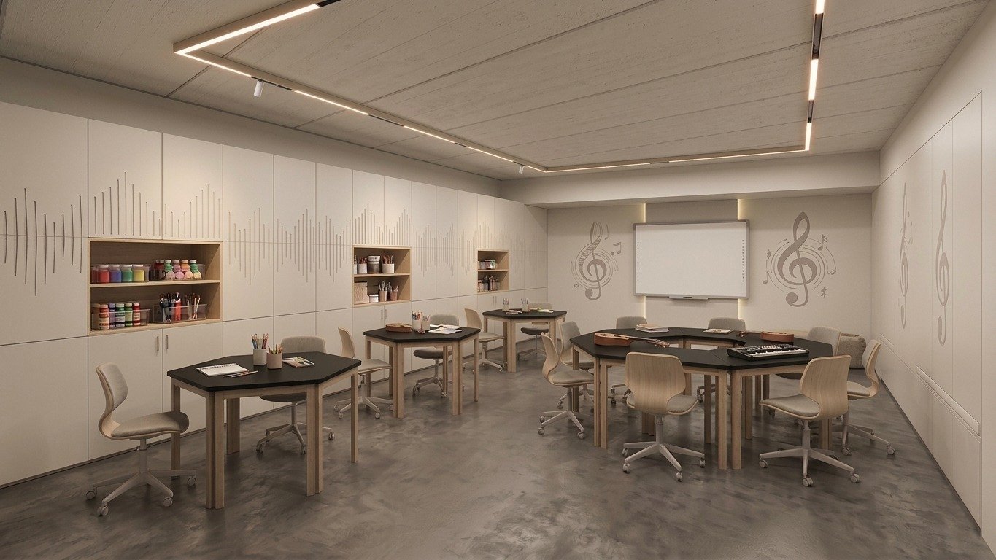
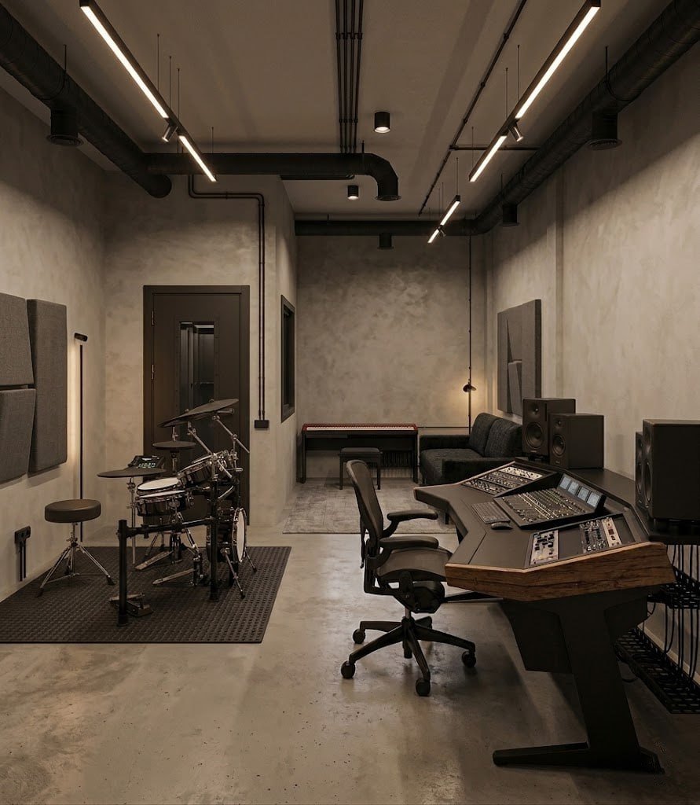
Key infrastructure components: the basement is being transformed into a multifunctional space with a concert and theater hall, areas for classes and recreation, a recording studio, coworking, which will also serve as a shelter; modernization of classrooms with soundproofing; arrangement of coworking spaces for creative residencies; creation of an open amphitheater for seasonal events; landscaping of the territory; comprehensive insulation and installation of a solar power plant with a battery system; modernization of heating and ventilation systems; arrangement of ramps, an elevator to the shelter, adapted bathrooms; accessibility for low-mobility groups of the population; compliance with civil protection requirements. Thus, the project solves not only functional, but also security challenges.
The Residence will function as a multi-level service center: educational component – music programs (individual and group); theatrical art – modern directions ( media art , performance ); short-term courses and schools; cultural and artistic component – regular concerts and performances; festivals and competitions; exhibition projects; film screenings; residential component – programs for artists; international exchanges; creation of joint cultural products; public component – lectures, discussions, workshops; inclusive events; intergenerational programs.
Target audience: thebasic number of beneficiaries is 1 000 people, but the real impact is much wider. User structure: 30% – school students; 40% – youth and adults; 20% – event participants; 10% – resident artists. The project is inclusive and aimed at all age groups.
Expected results of the project implementation:
Economic effect of the project implementation:
Project cost: 2.5 Million Euros (EUR)
Duration: 24 months