Адреса:
7, Стецьківська вул., місто Суми, Сумська область, 40491, Україна
Адреса:
7, Стецьківська вул., місто Суми, Сумська область, 40491, Україна
Ideas shaping Ukraine’s future
Ideas shaping Ukraine’s future
Revitalization of industrial heritage for the Center of Street Cultures and Creative Industries.
The NGO “Street Cultures Development Center” is an independent institution that creates and develops conditions in Okhtyrka for modern street practices, creative industries, and real cultural actions, strengthening the local community from within. Through human interaction, art, and street sports, we shape a new community identity and integrate Okhtyrka into the national and global context as a strong, open-to-the-world border city.
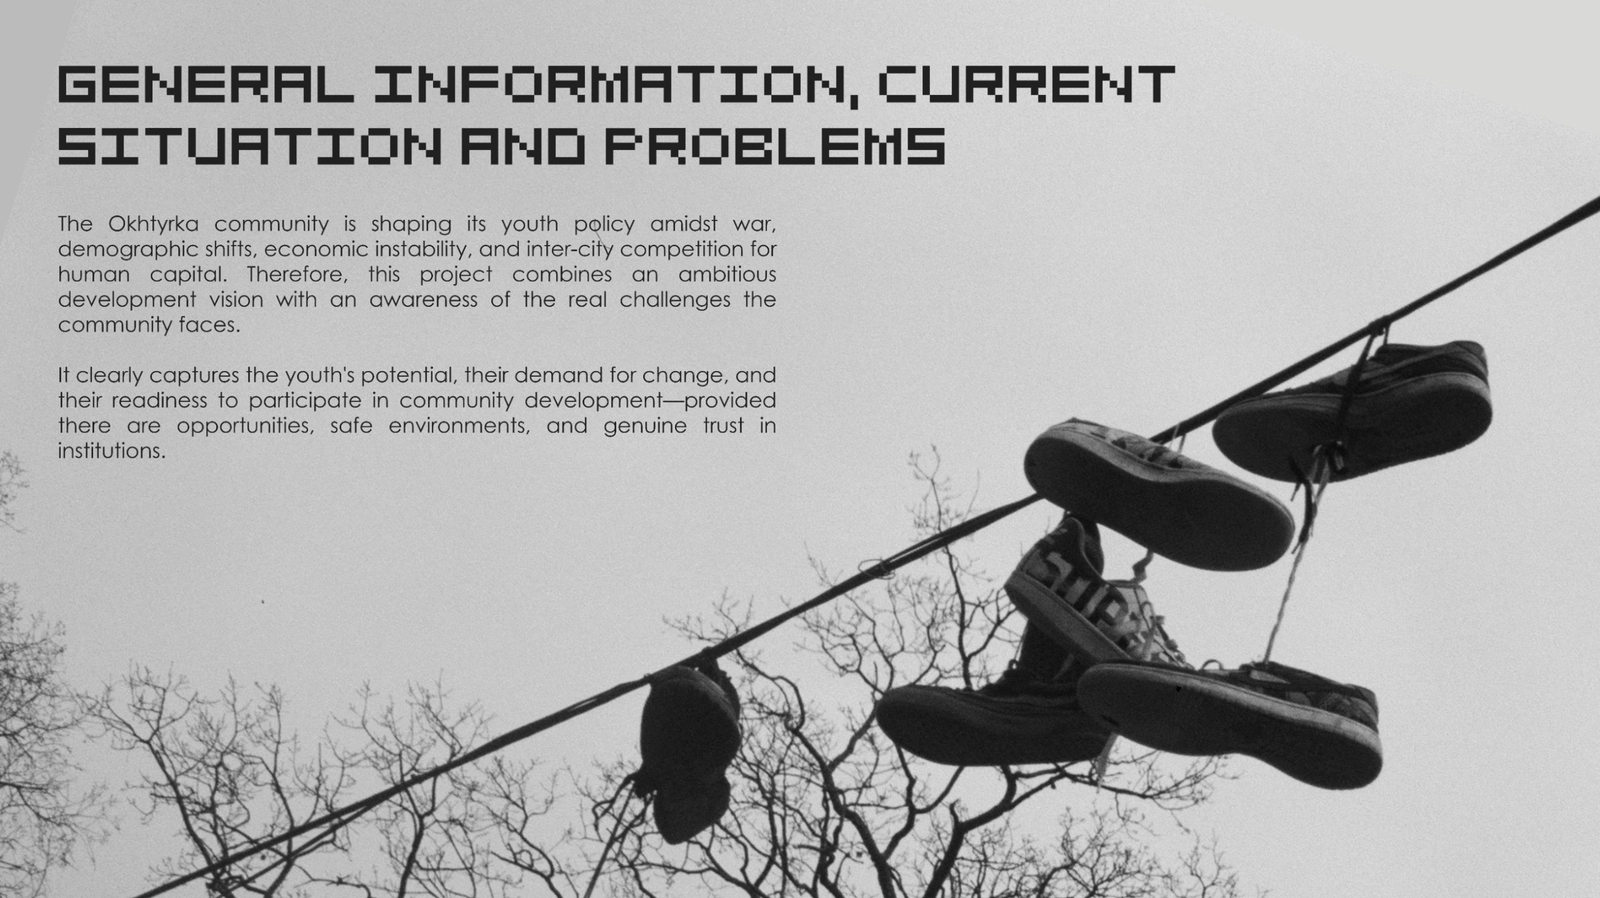
Okhtyrka city hromada is shaping its youth policy amidst war, demographic shifts, economic instability, and inter-city competition for human capital. Therefore, this project combines an ambitious development vision with an awareness of the real challenges the community faces. It clearly captures the youth’s potential, their demand for change, and their readiness to participate in community development—provided there are opportunities, safe environments, and genuine trust in institutions.
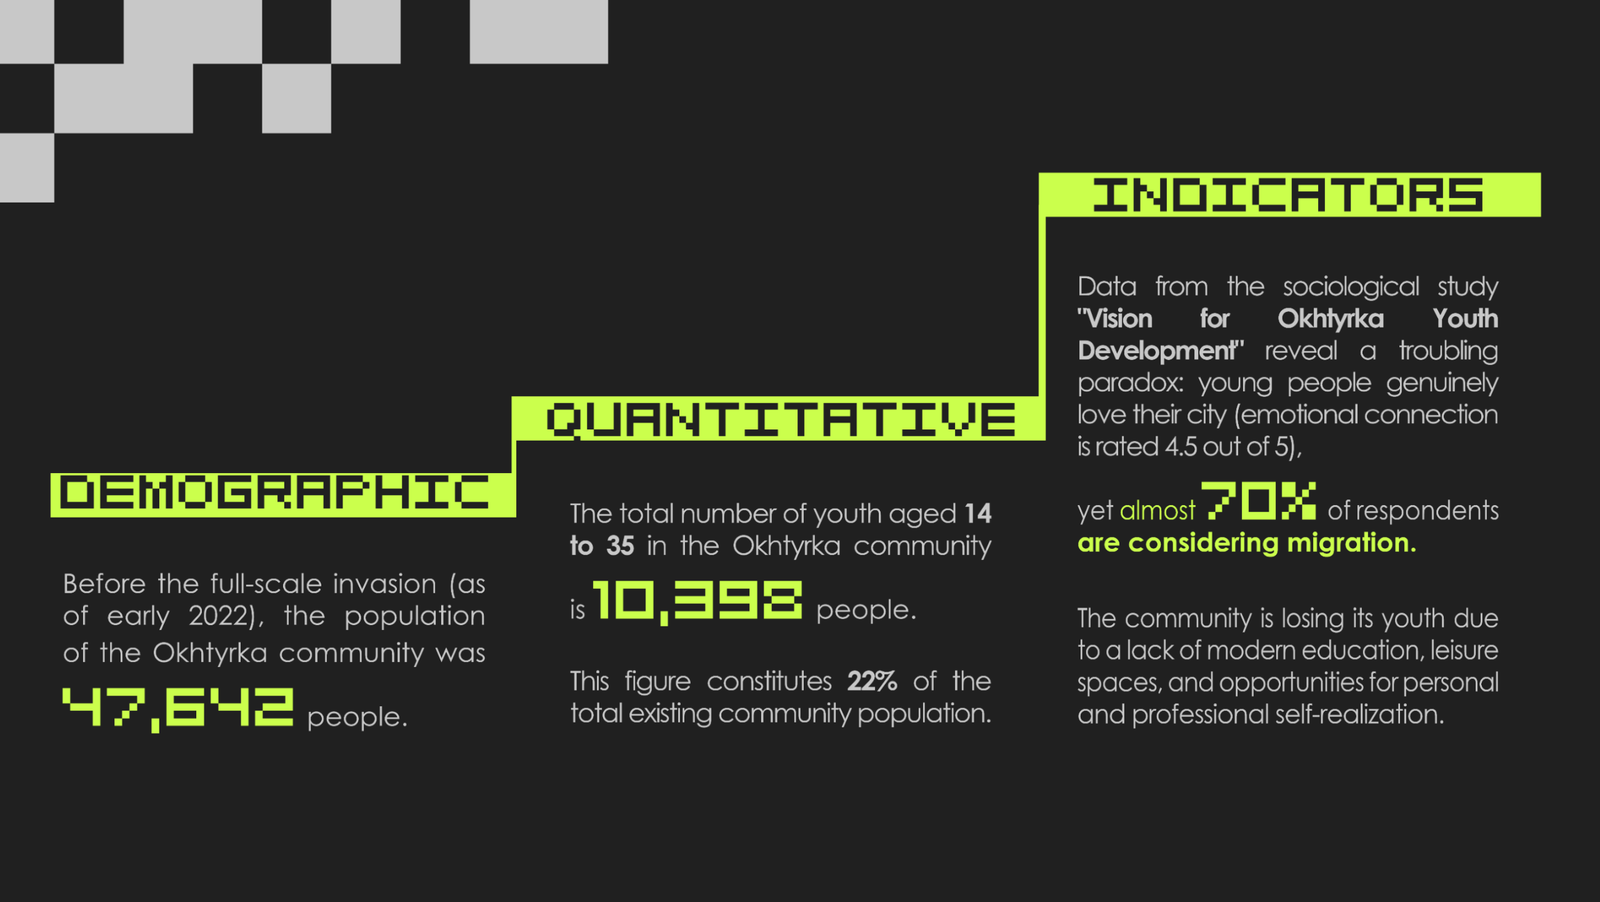
Demographic quantitative indicators
Before the full-scale invasion (as of early 2022), the population of Okhtyrka city hromada was 47,642 people. The total number of youth aged 14 to 35 in the municipality is 10,398 people. This figure constitutes 22% of the total existing community population.
Data from the sociological study “Vision for Okhtyrka Youth Development” reveal a troubling paradox: young people genuinely love their city (emotional connection is rated 4.5 out of 5), yet almost 70% of respondents are considering migration. The municipality is losing its youth due to a lack of modern education, leisure spaces, and opportunities for personal and professional self-realization. A direct quote from a young person confirms the leisure crisis: “At the moment, I feel that Okhtyrka is losing its strength; previously, concerts and football matches were held here… Now, unfortunately, almost nothing happens in Okhtyrka… there is immense boredom in the city“.
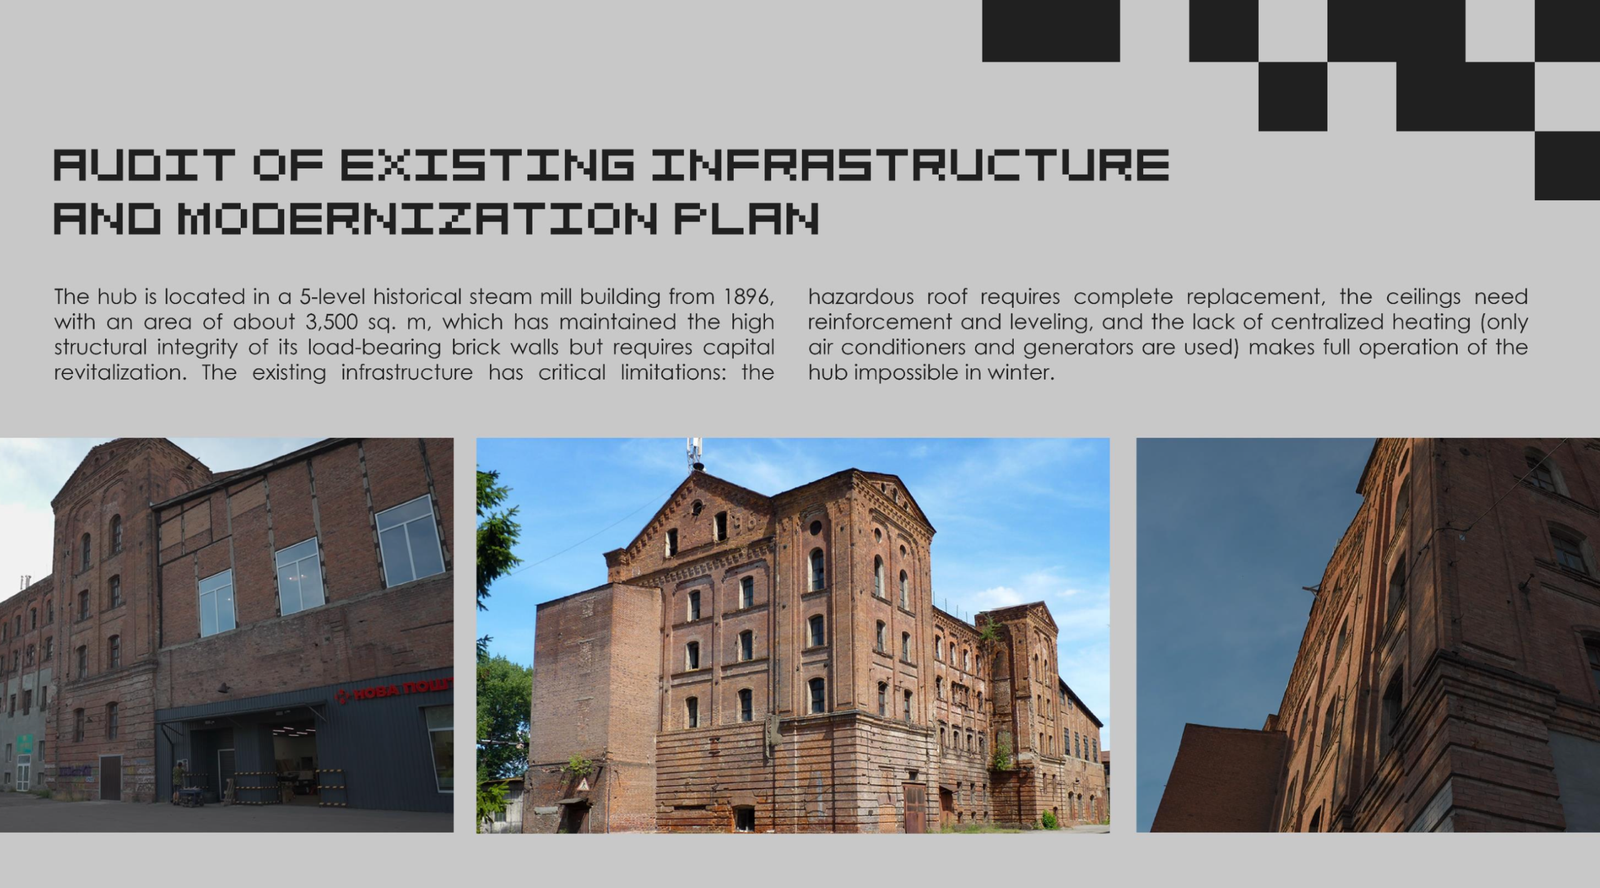
Audit of existing infrastructure and modernization plan
The hub is located in a 5-level historical steam mill building from 1896, with an area of about 3,500 sq. m, which has maintained the high structural integrity of its load-bearing brick walls but requires capital revitalization.
The existing infrastructure has critical limitations: the hazardous roof requires complete replacement, the ceilings need reinforcement and leveling, and the lack of centralized heating (only air conditioners and generators are used) makes full operation of the hub impossible in winter.
The project is conceptually aimed at uniting all areas of street cultures and creative industries within a single, self-sufficient ecosystem, the foundation of which is the comprehensive renovation of the former industrial zone of the “Okhtyrsilmash” plant. The physical and ideological core of this hub is the revitalized mill building, preserving its authentic code.
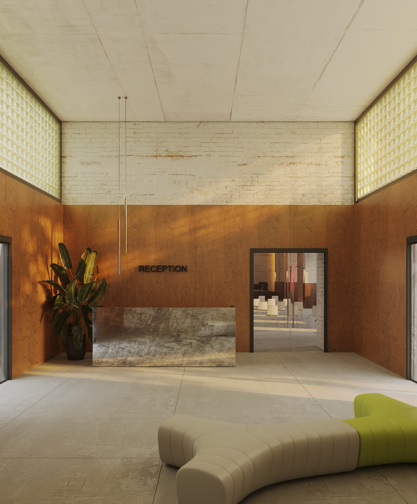
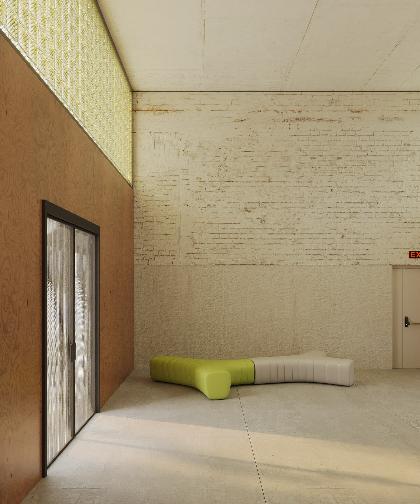
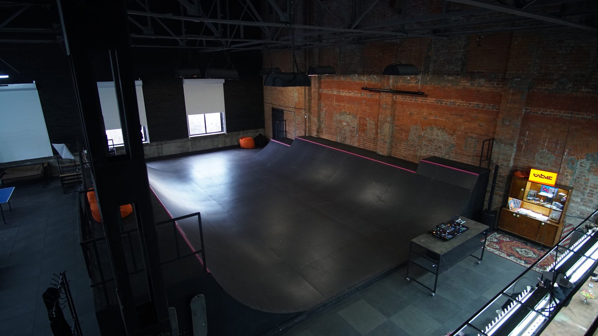
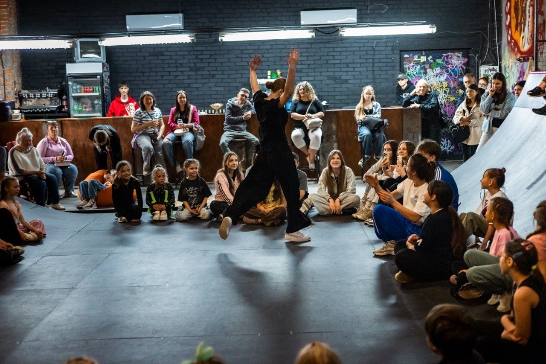
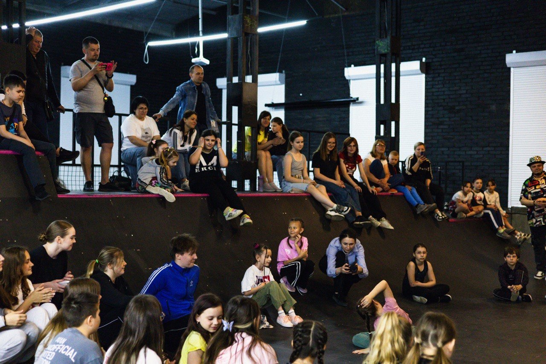
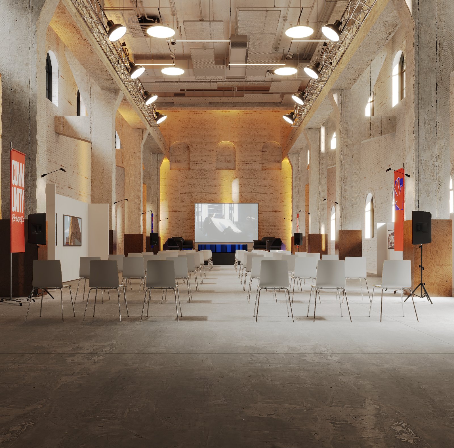
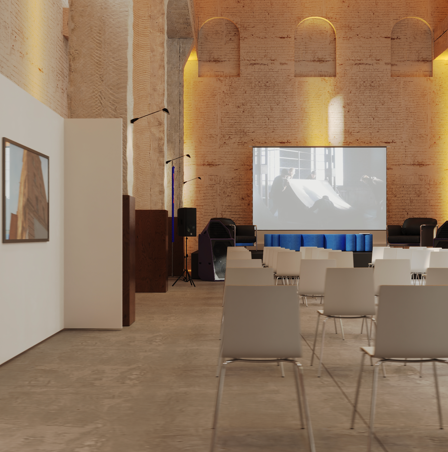
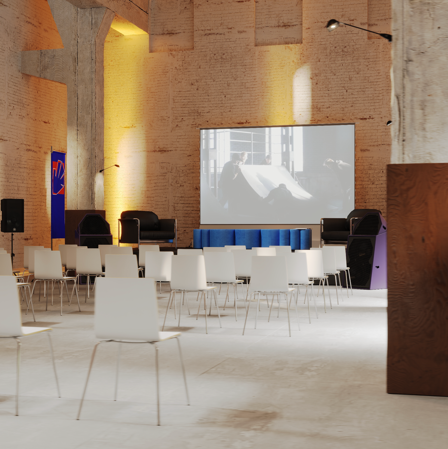
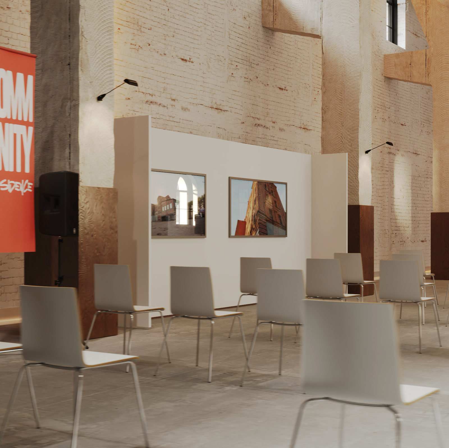
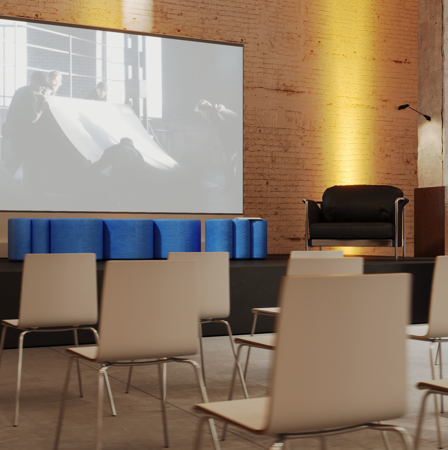
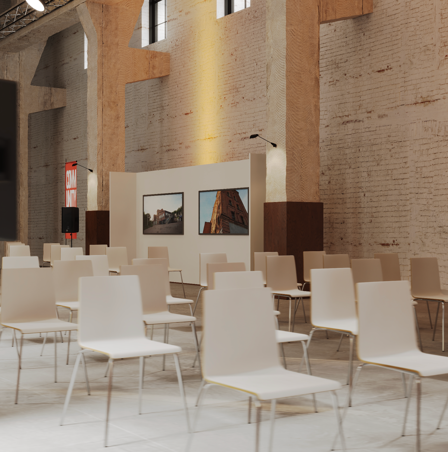
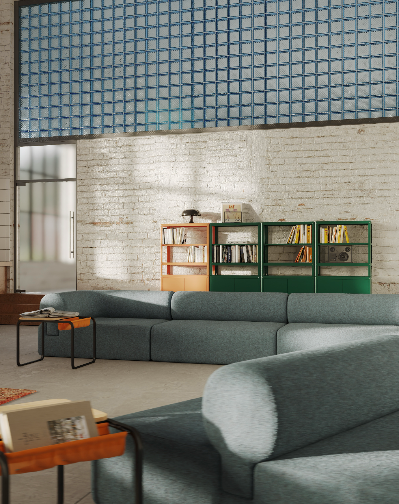
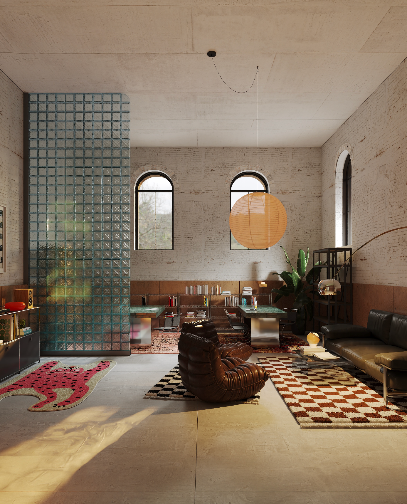
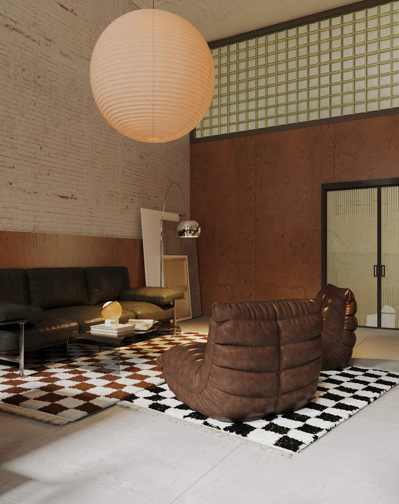
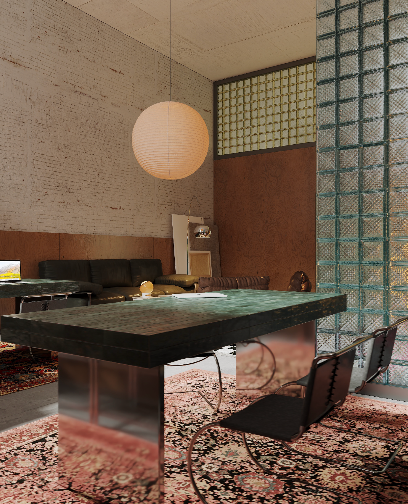
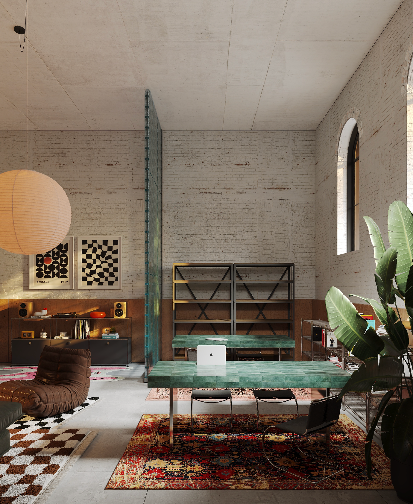
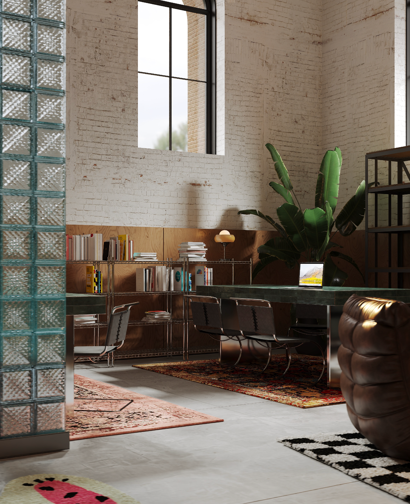
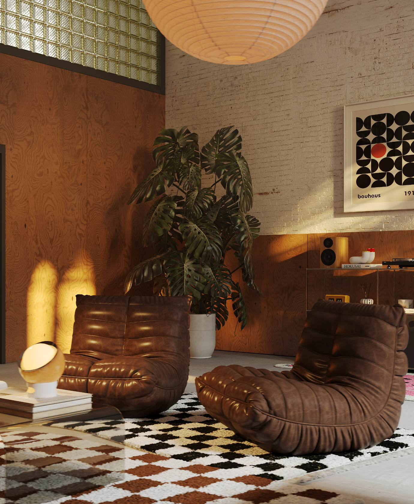
The architectural solution is based on creating a flexible, adaptive space inside this historical complex that easily transforms to meet the current needs of the community—from hosting sports training, specialized sections, and educational classes to functioning as an open public area. Thanks to the synergy of a modern coworking space, areas for self-development, and multifunctional event venues, this updated space organically combines daily work and recreation with the hosting of public events, turning a neglected industrial ruin into a powerful magnet for city development.
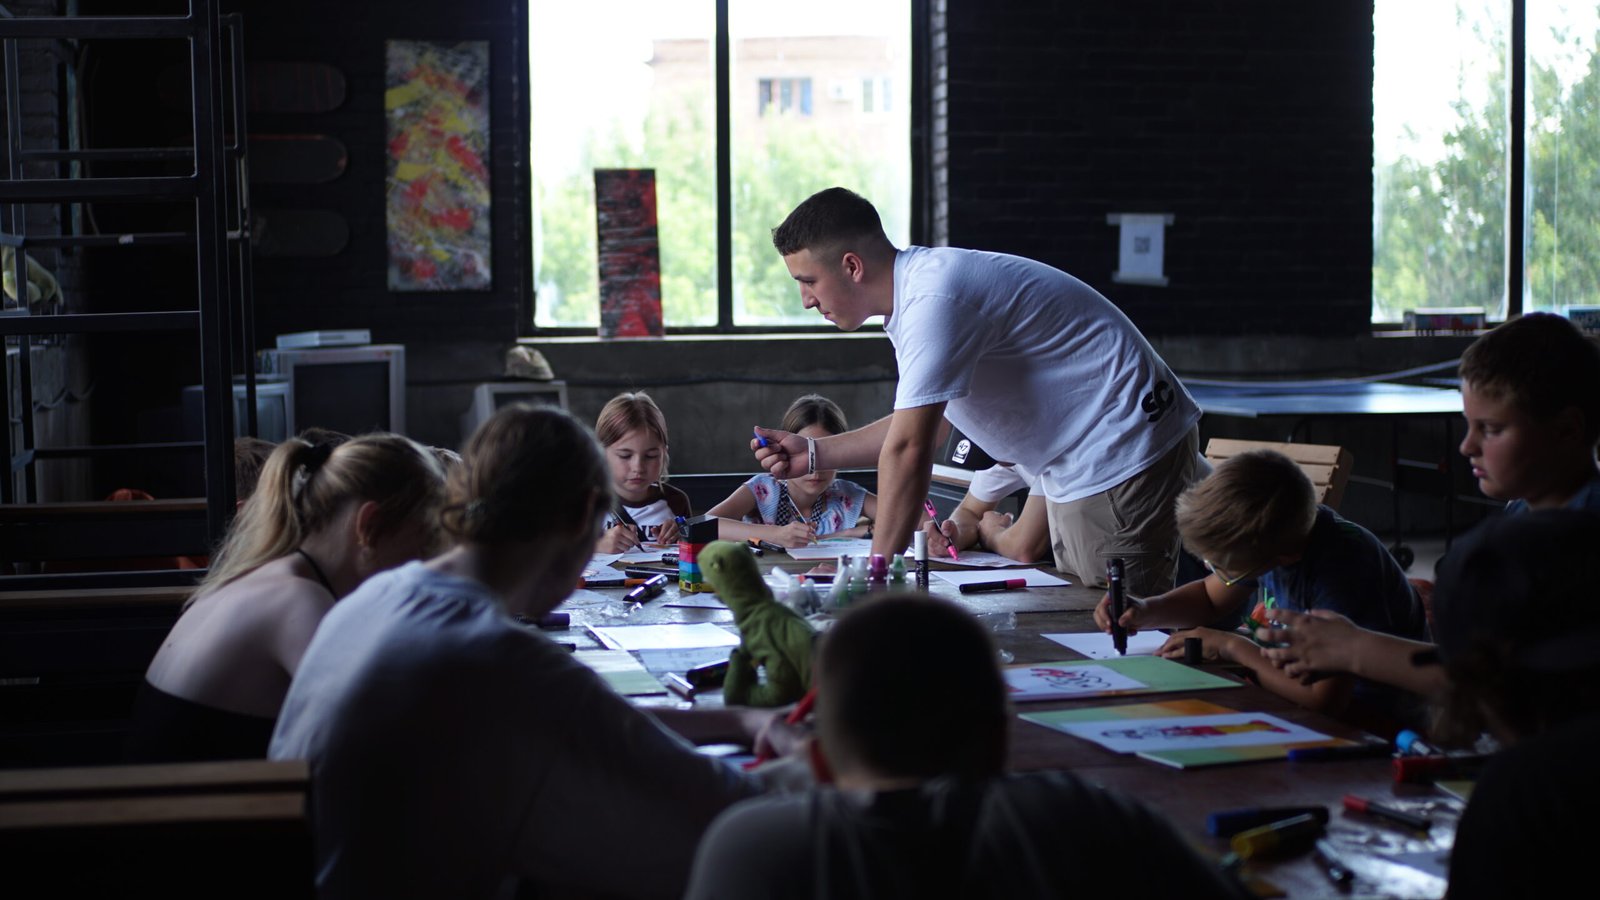
Target audiences
The space covers a broad demographic core:
An inclusive target group is additionally foreseen: physical and psychosocial rehabilitation programs (adaptive sports) for the Armed Forces of Ukraine veterans, wounded soldiers, and persons with disabilities.
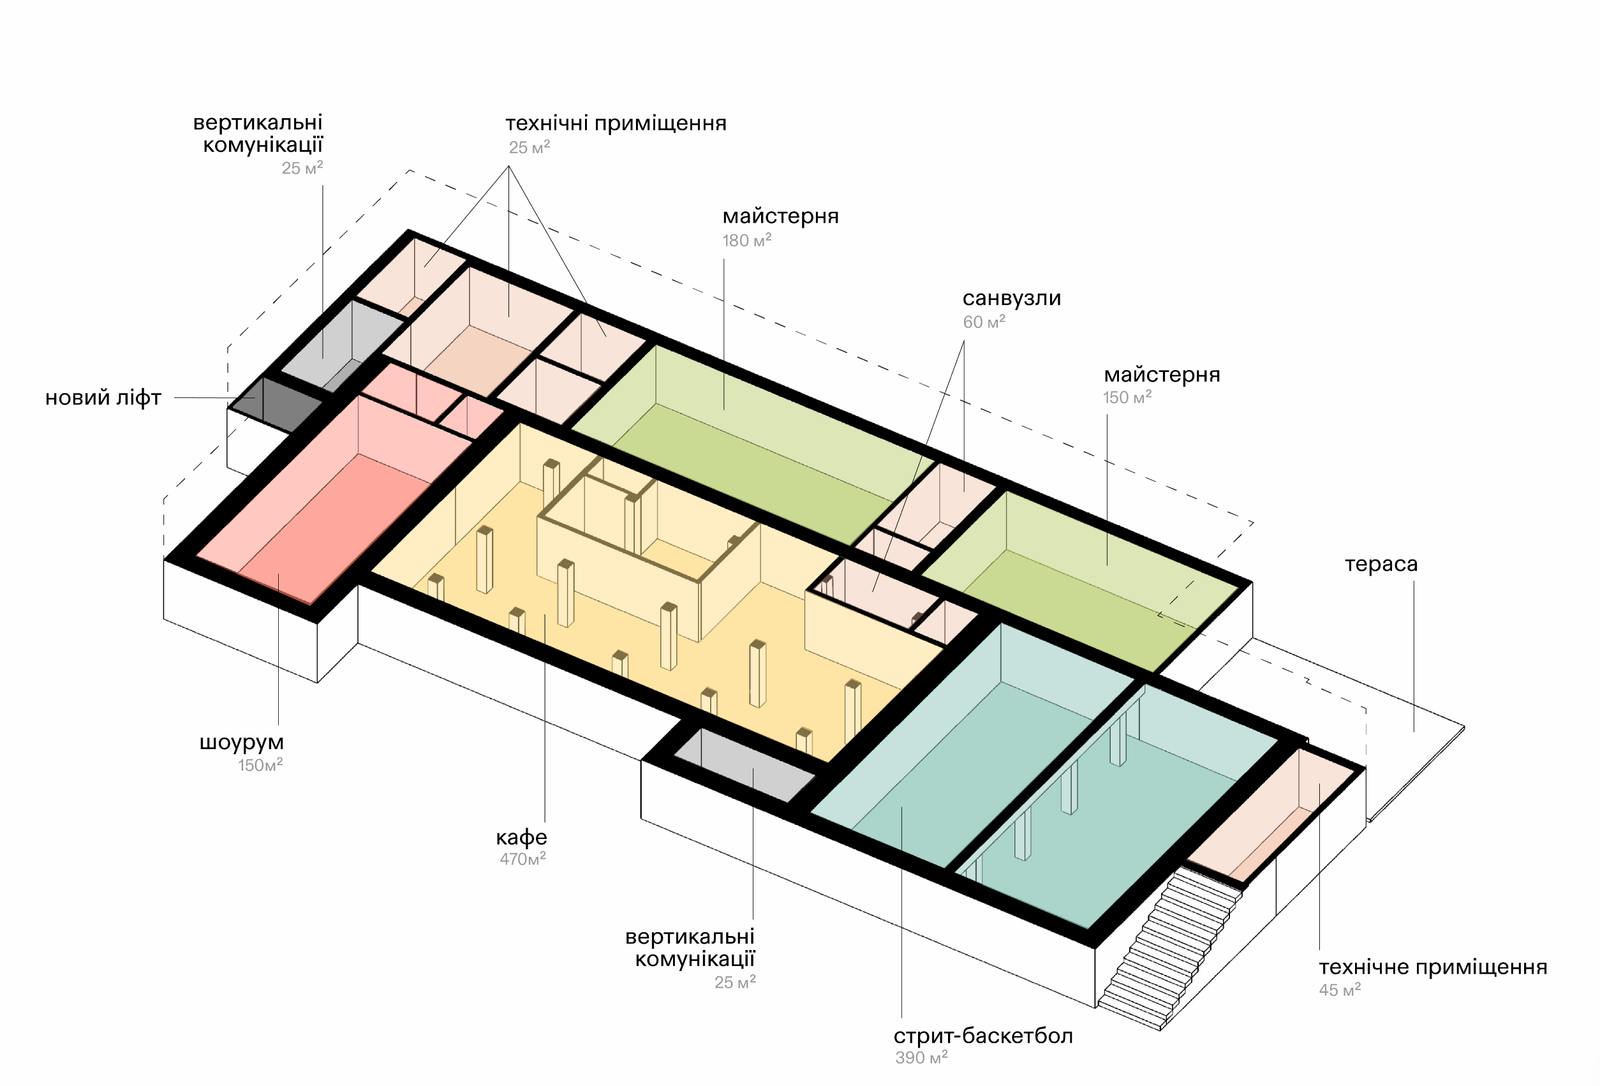
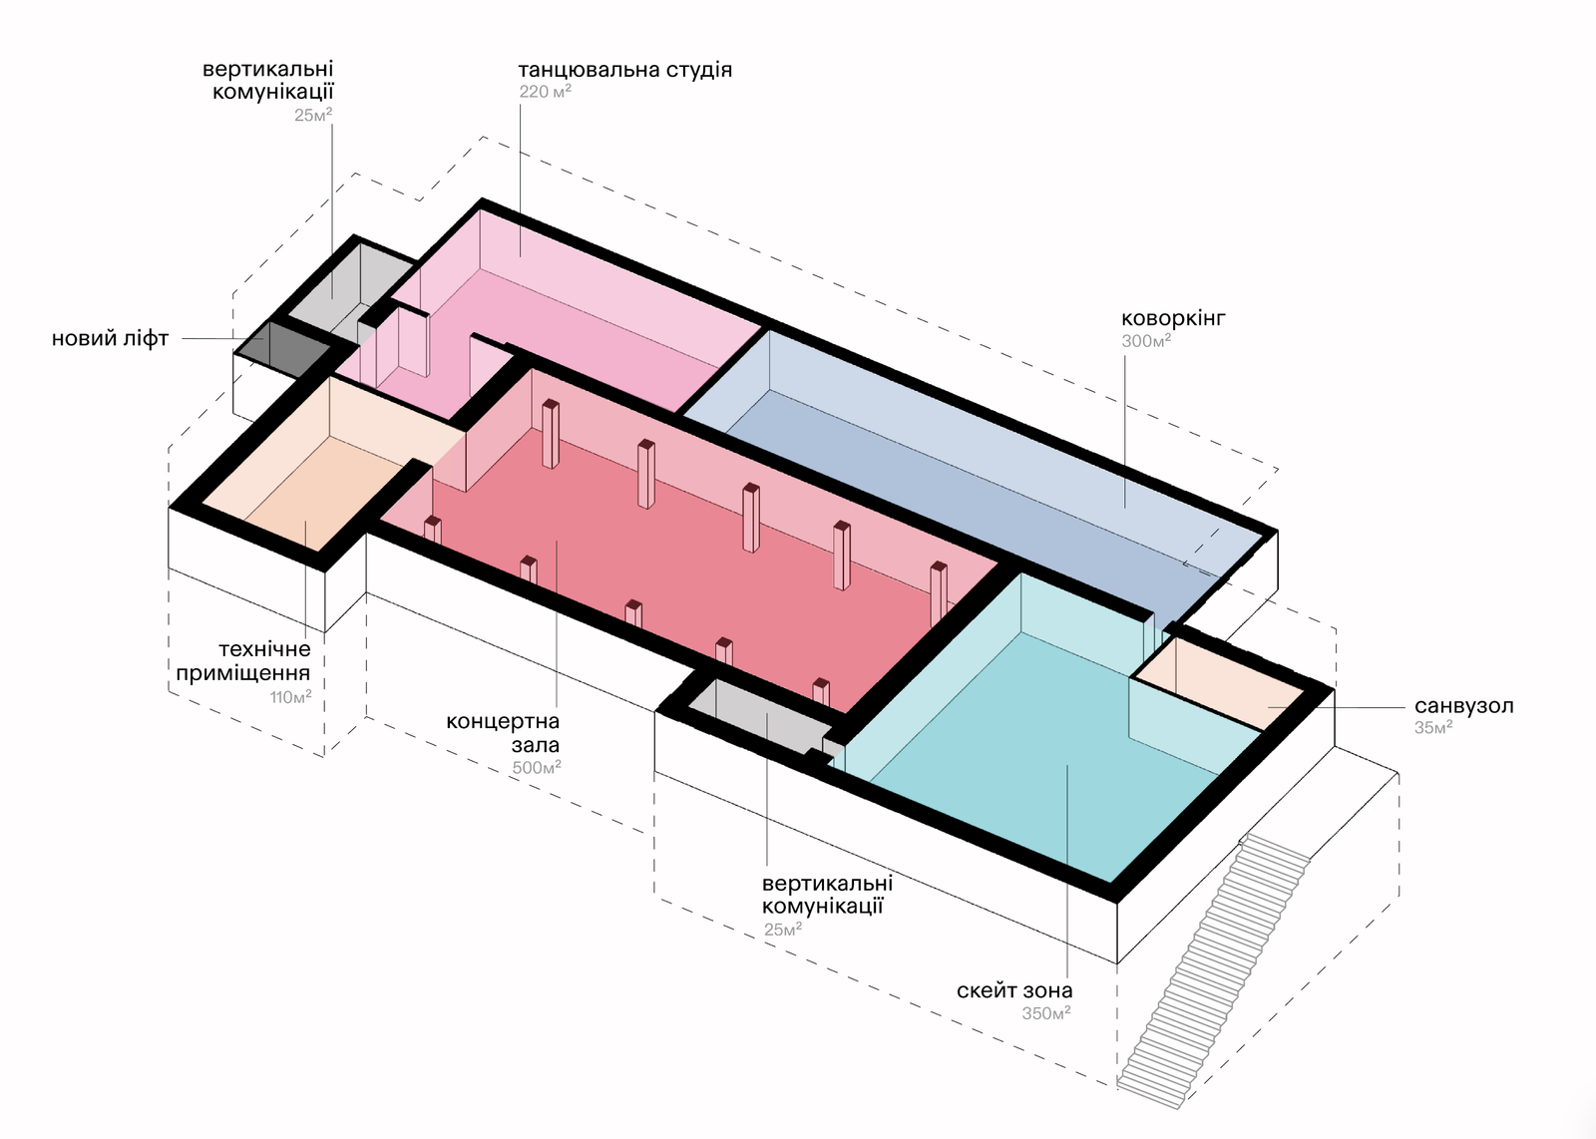
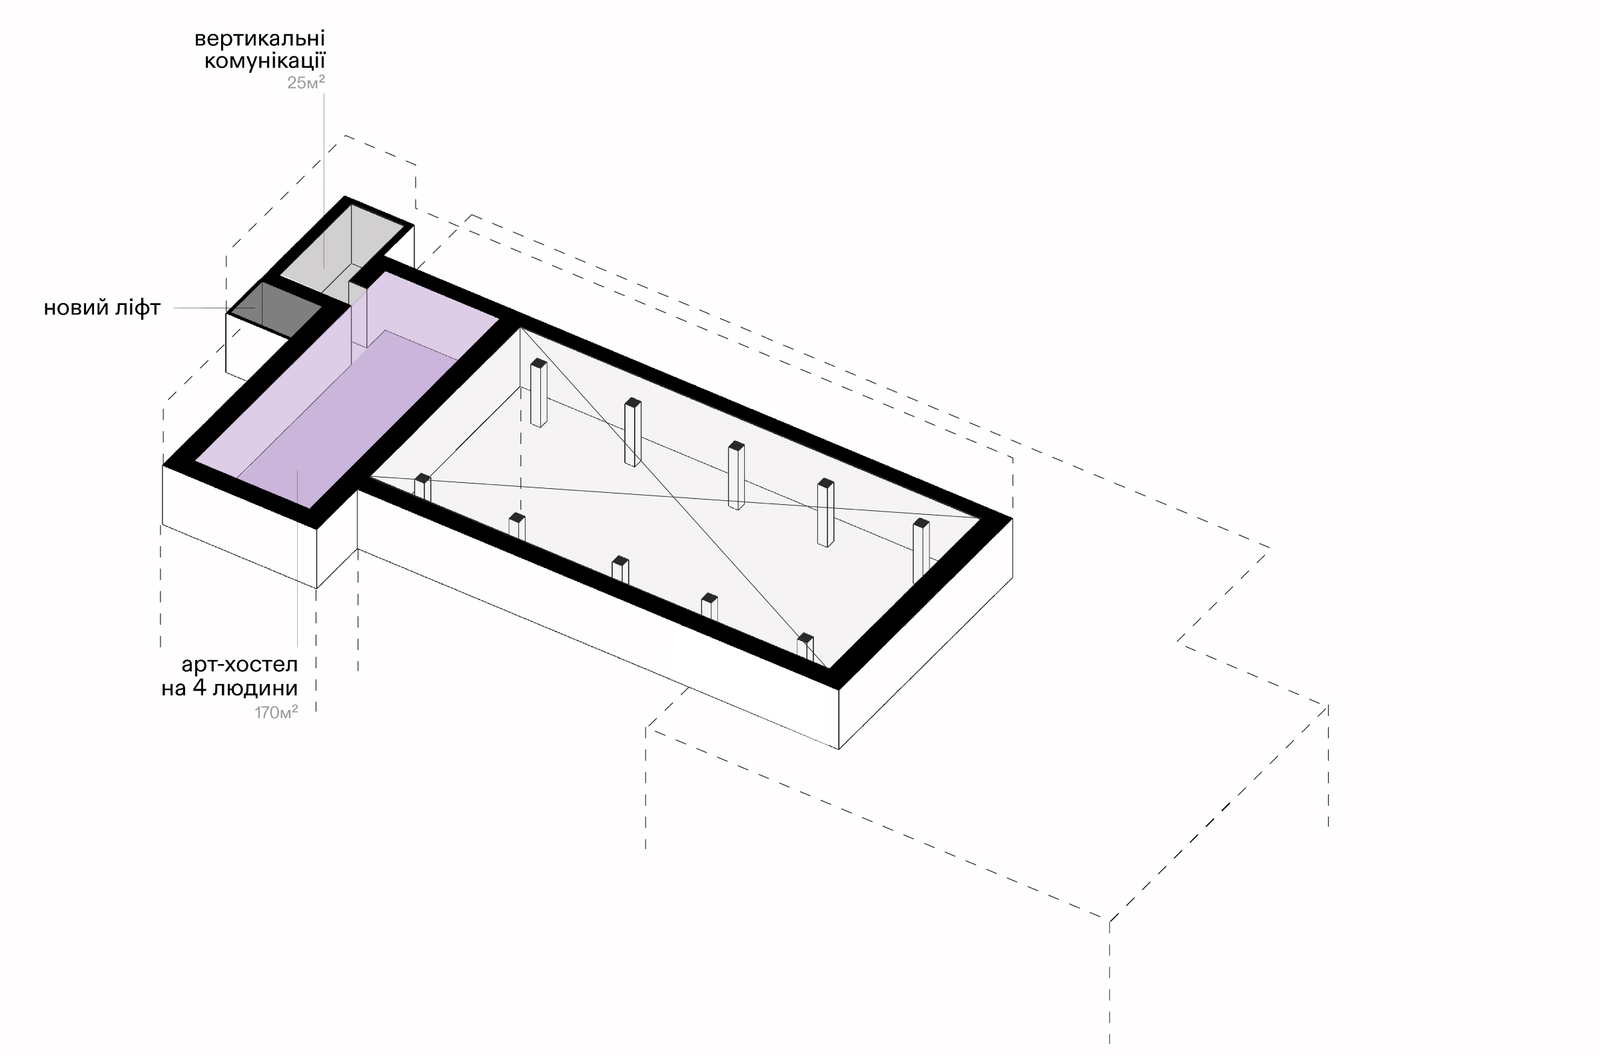
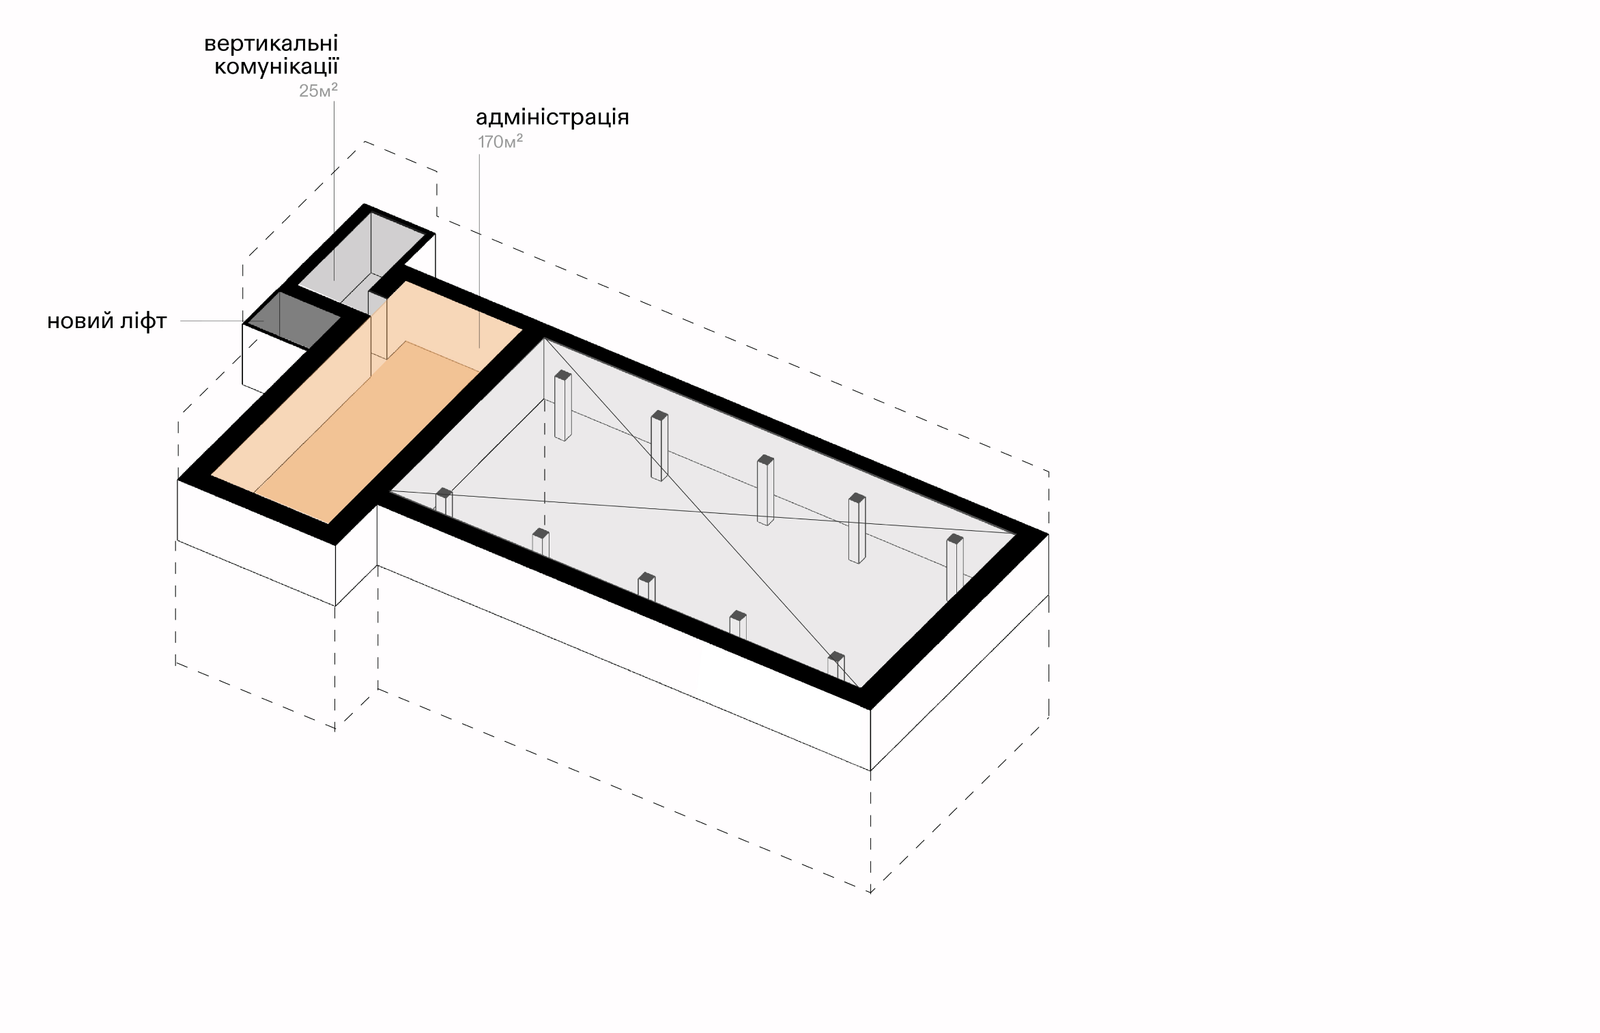
The architectural concept of the renovation is based on a multifunctional floor-by-floor zoning of a total area of about 3,500 sq. m. The space is designed taking into account the preservation of historical heritage and the principles of 100% inclusivity, energy efficiency, and maximum adaptability:
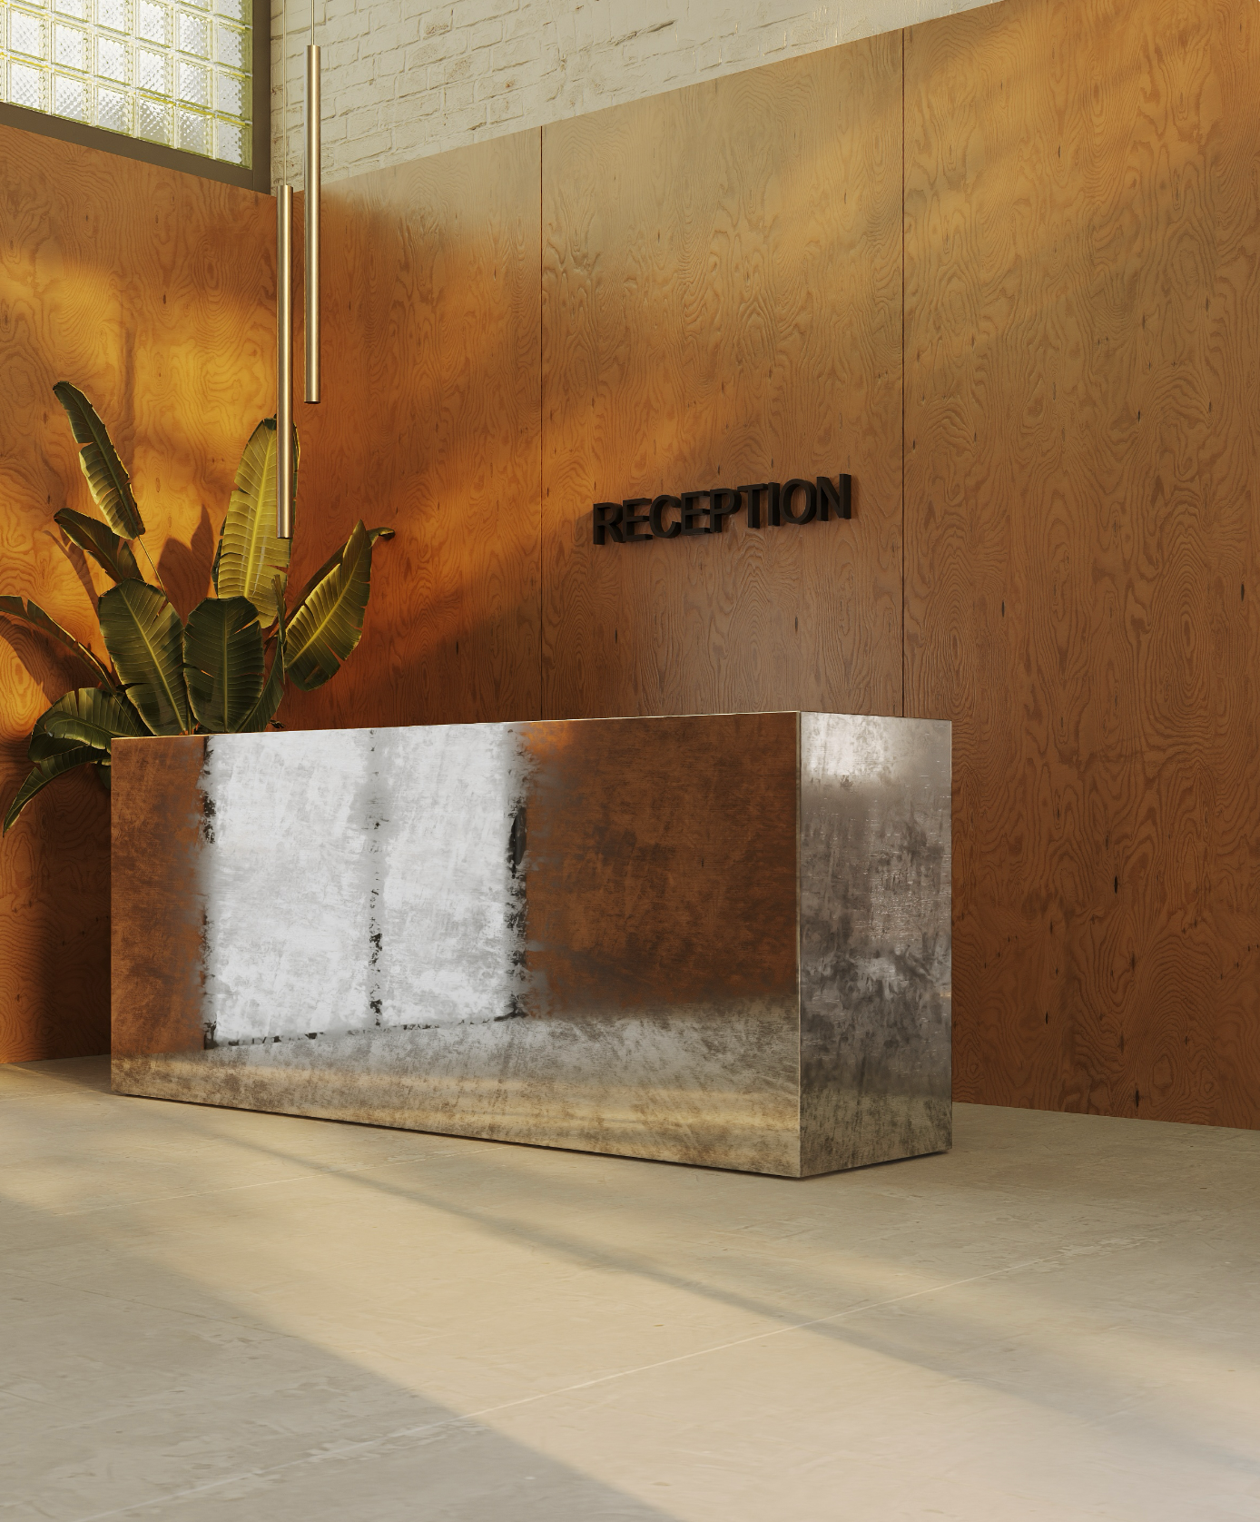
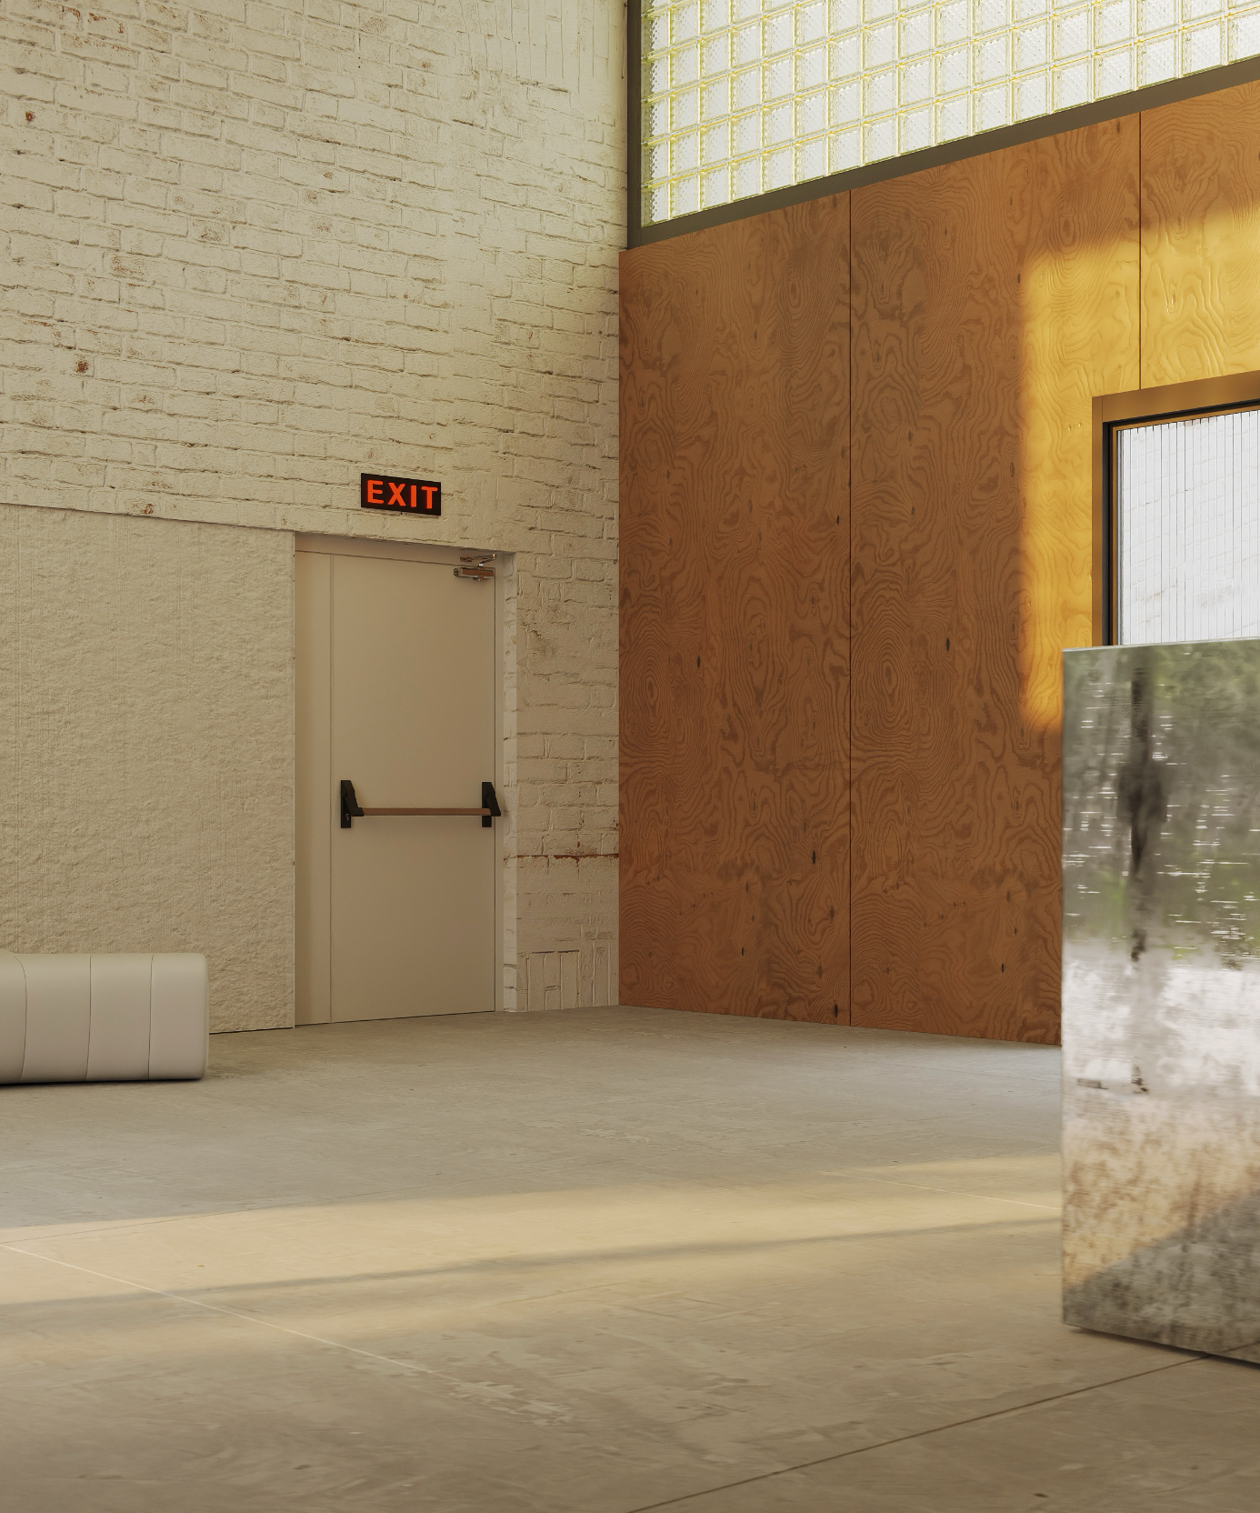
1st floor (~1500 sq. m) – Social, commercial, and security hub: Includes an entrance area with an inclusive reception and fully adapted sanitary facilities in accordance with state building norms. A commercial zone is also integrated on this floor to support local micro-businesses.
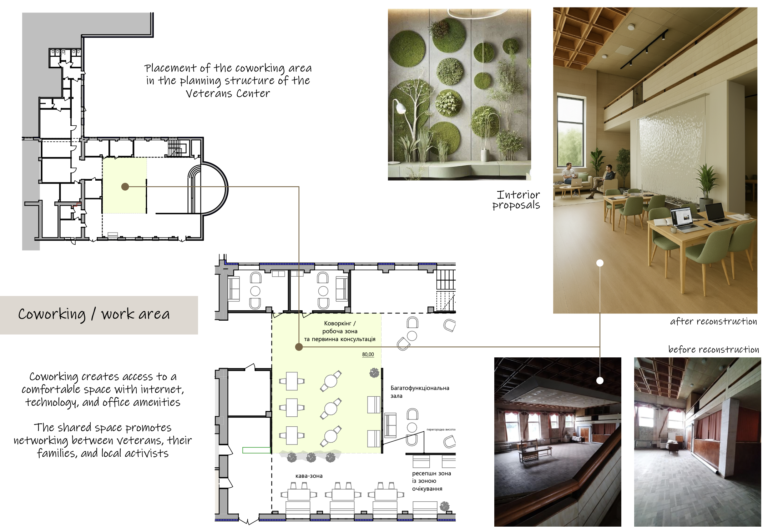
2nd floor (~1500 sq. m) — Sports and cultural core: A multifunctional level that combines an indoor skate park, specialized art studios, and a modern coworking zone for work and study. The center of the floor is a flexible transforming event space designed to host various public events (from local competitions to conferences and performances).
3rd floor (~200 sq. m) — Residence and hospitality area: A comfortable Scandinavian-style art hostel is arranged here. The space is intended for the temporary accommodation of invited artists, trainers, lecturers, as well as guests and center residents.
4th floor (~200 sq. m) — Administrative and operational block: The main office of the project team and the center’s management core. Resources for operational management, resident coordination, and ensuring the sustainable development of the institution are concentrated here.
Exterior and engineering solutions: The adjacent territory integrates an inclusive street square, an open exhibition graffiti gallery, and a ground-level multifunctional shelter. To ensure complete energy independence and accessibility, the infrastructure includes the installation of an external elevator, a rooftop solar power plant with an energy storage system, and a modern modular boiler room.
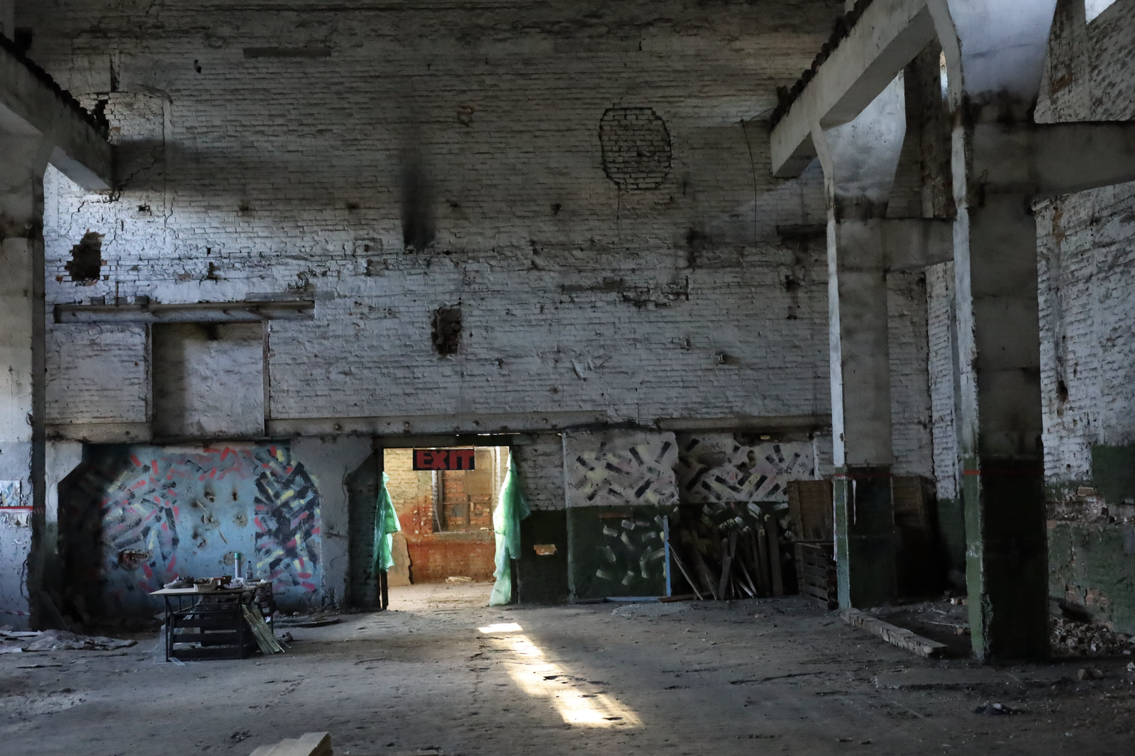
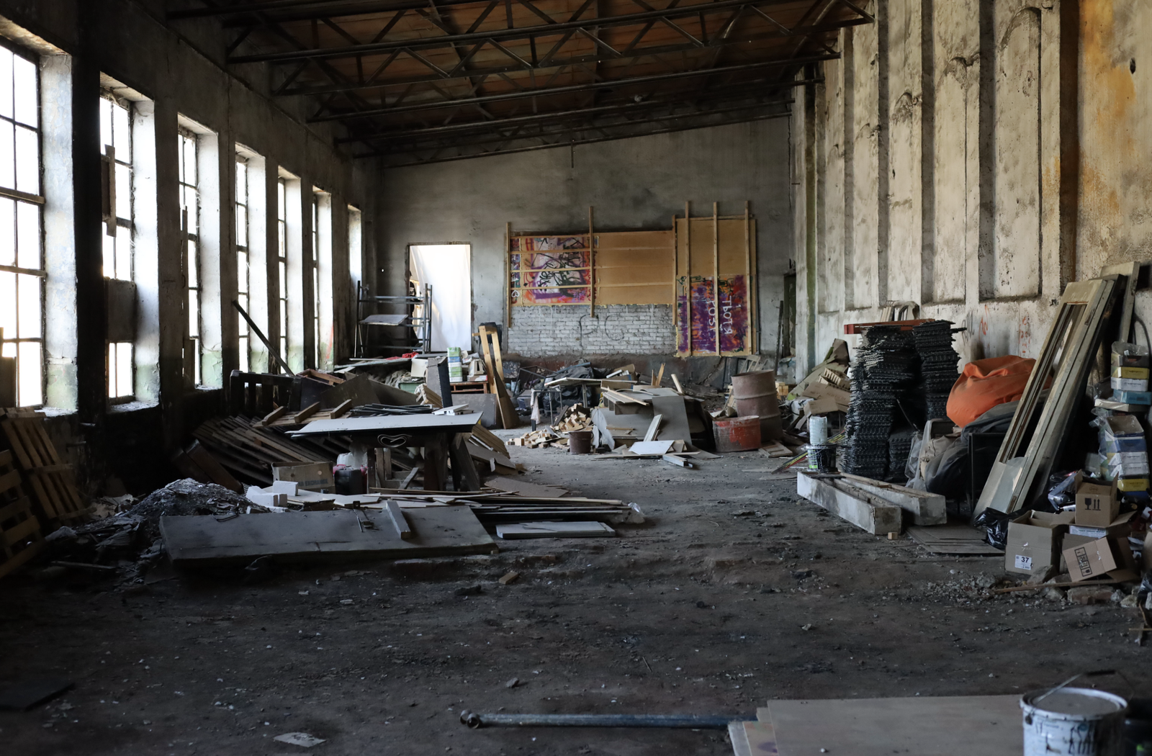
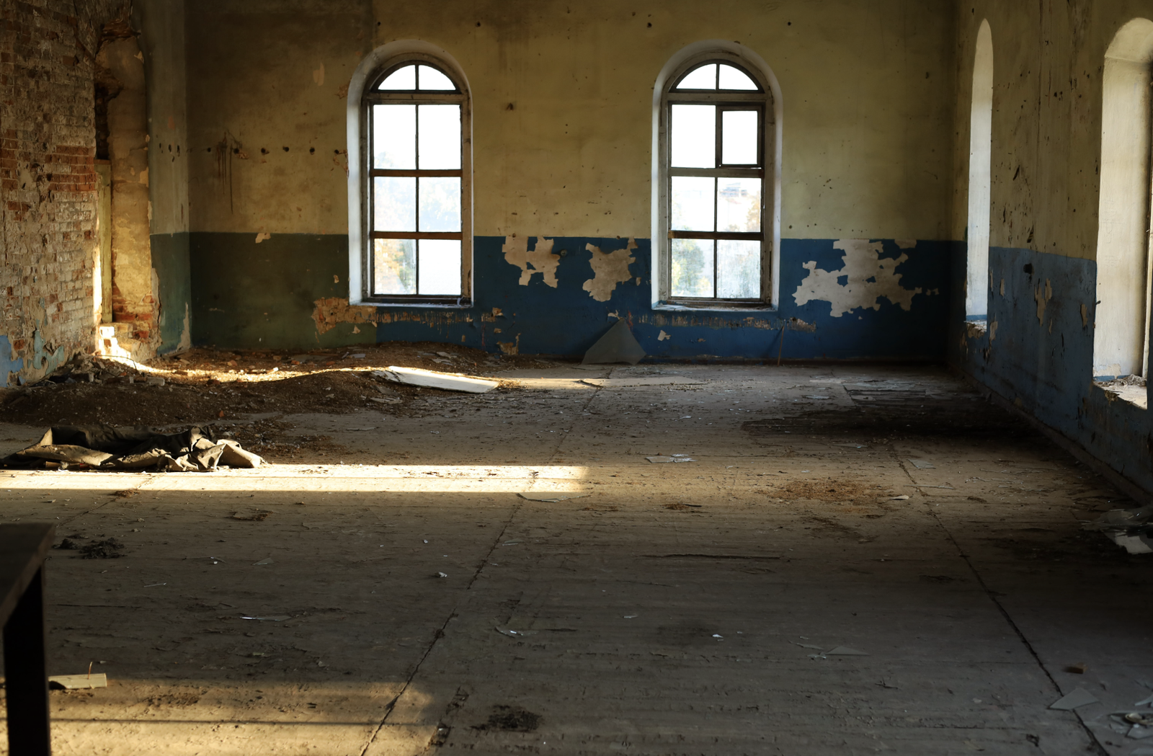
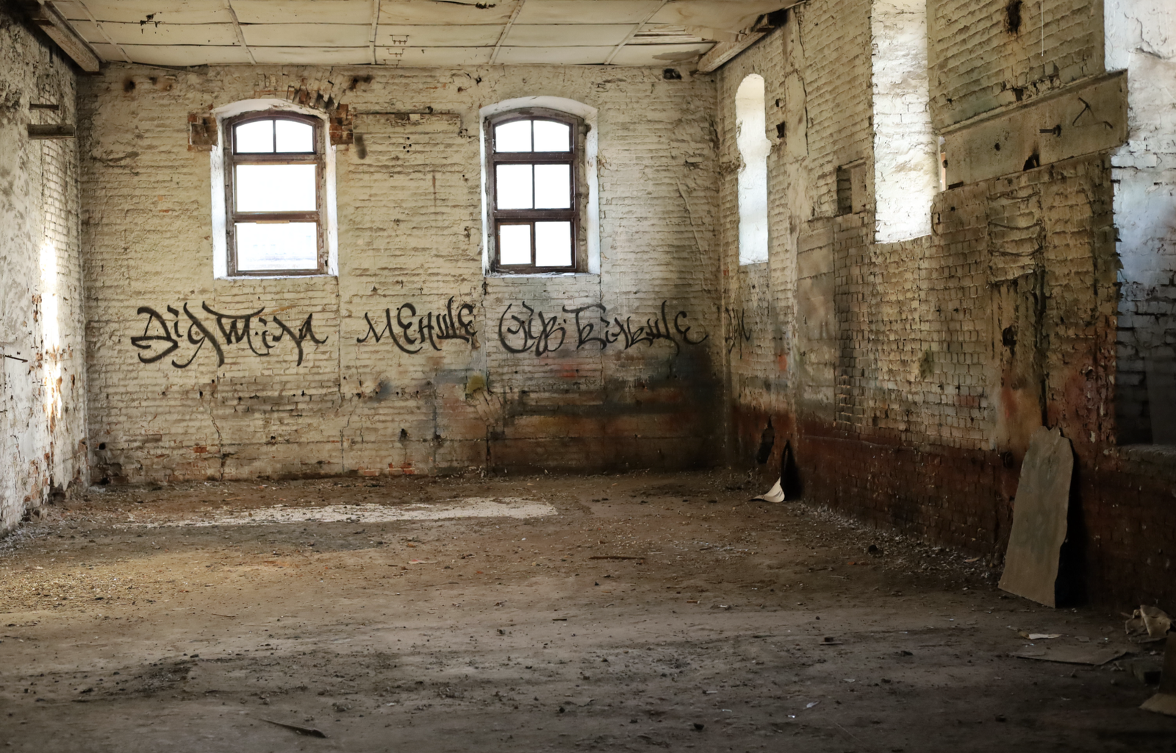
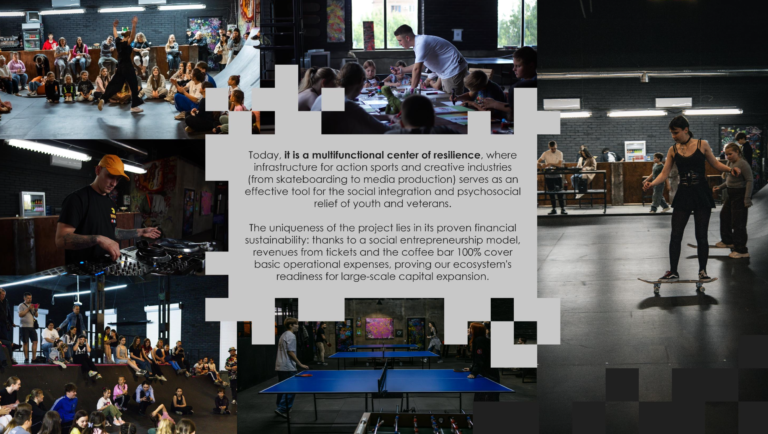
The operating youth hub “Krytka” is an undeniable proof of our institutional capacity, having successfully evolved from a grassroots DIY initiative to a project recognized by international partners. By manually revitalizing 400 sq. m of an abandoned industrial ruin, our team, with initial support from EED, USAID, and the Goethe-Institute, created the first indoor community center in the frontline region. Today, it is a multifunctional center of resilience, where infrastructure for action sports and creative industries (from skateboarding to media production) serves as an effective tool for the social integration and psychosocial relief of youth and veterans. The uniqueness of the project lies in its proven financial sustainability: thanks to a social entrepreneurship model, revenues from tickets and the coffee bar 100% cover basic operational expenses, proving our ecosystem’s readiness for large-scale capital expansion.
Statistical data and resource state:
Quantitative service indicators (Forecast up to 2030): Scaling will increase the number of regular visitors from 230 people/month (2026 data) to 2,000 people per month in 2030, totaling 24,000 visits per year. The number of created permanent jobs will grow from 2 to 20 people.
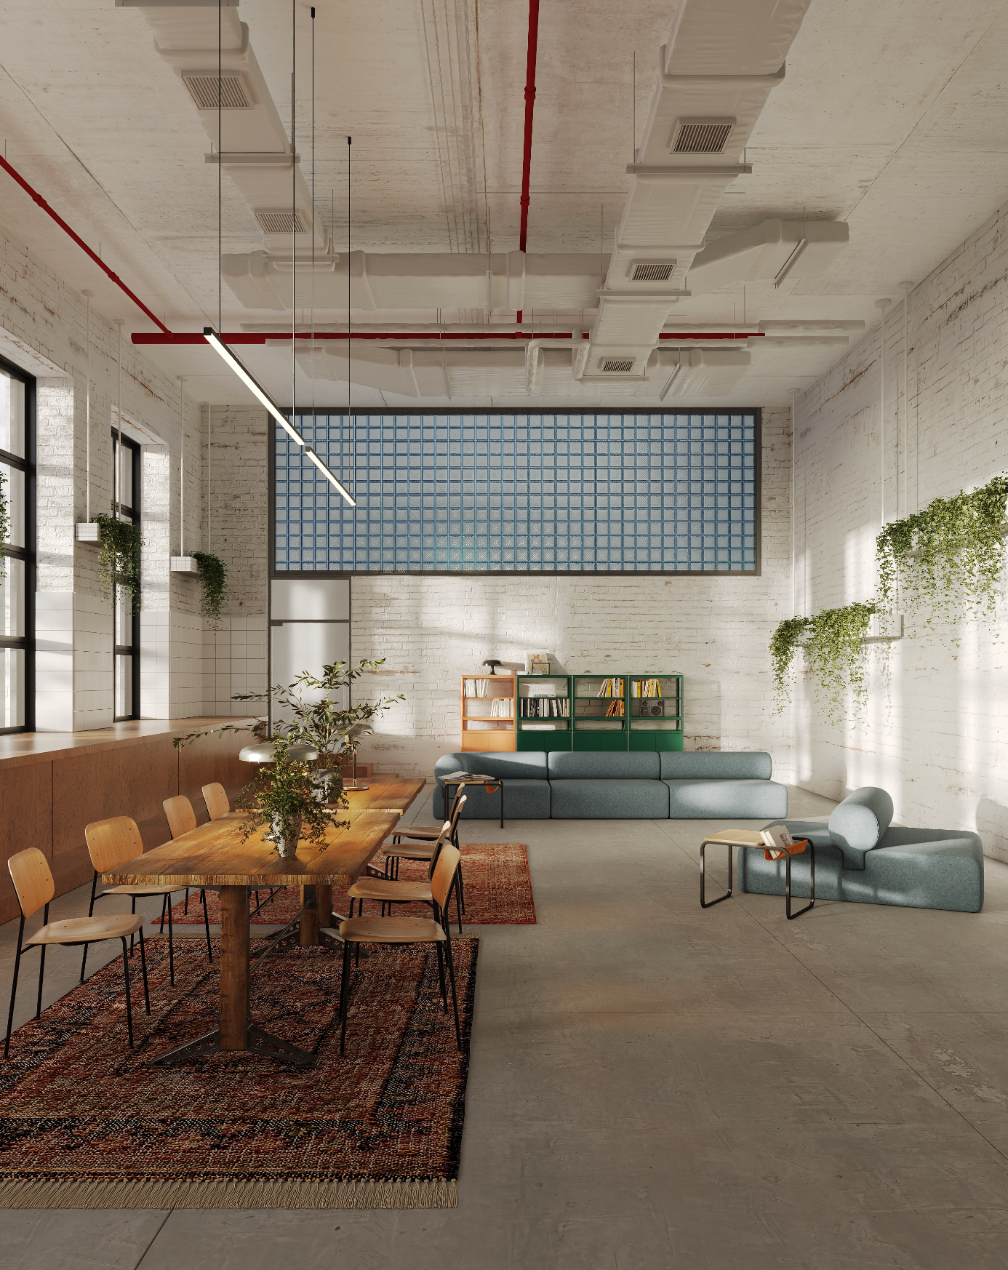
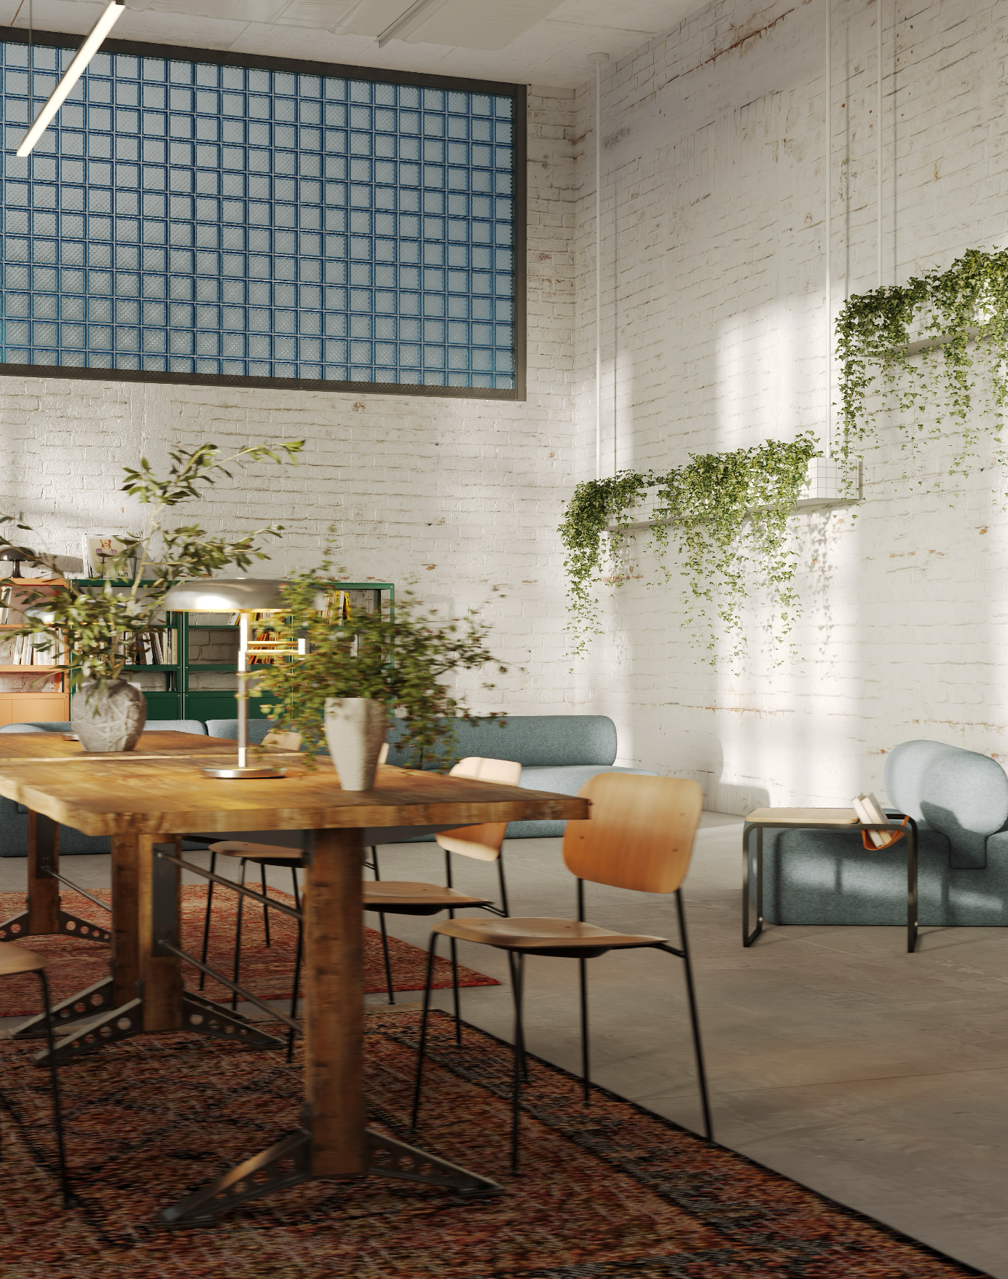
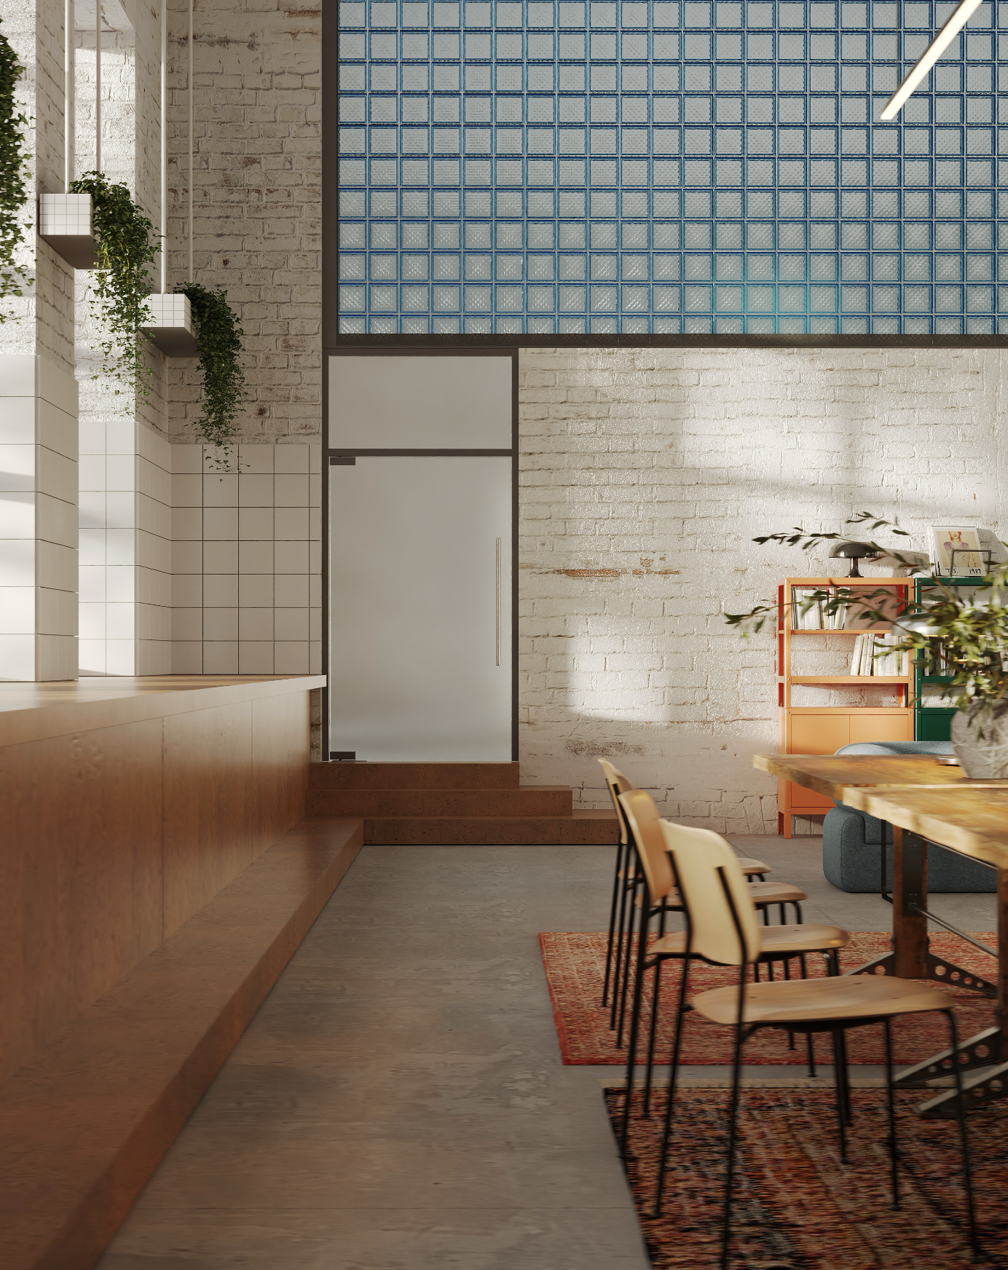
The total investment package for the capital revitalization of the complex is 900,000 USD and is implemented in four logical stages.
Stage 1 (Design and Engineering Base): 80,000 USD. Conducting in-depth studies of 19th century brickwork, architectural design, 3D modeling, creating a complex engineering network design, and passing a comprehensive state building expertise.
Stage 2 (Structure and Safety): 400,000 USD in total.
Capital repair of the roof, facades, and ceilings (280,000 USD): Engaging professional construction crews and heavy machinery. Funds will go towards the complete replacement of the hazardous slate roof, roof waterproofing, insulation, as well as critical structural reinforcement and the pouring of industrial polished concrete floors without height differences on the interfloor ceilings.
Shelter setup and adjacent territory landscaping (120,000 USD): Repurposing the semi-basement premises of the 1st floor into a dual-purpose structure with two evacuation exits by a licensed contractor. Integration of a public space and an open graffiti gallery.
Stage 3 (Inclusivity and Energy Independence): 270,000 USD in total.
Installation of an elevator and DBN-compliant bathrooms (90,000 USD): Installation of commercial elevator equipment and construction of an external glass and metal shaft. The installation takes place at the junction of the historical mill and the staircase extension, requiring high precision and a professional installer.
Installation of energy independence and climate systems (180,000 USD): Turnkey professional installation of a rooftop with a hybrid battery storage system , a modular container boiler room with heating mains supply, as well as a powerful supply and exhaust ventilation system with heat recovery for the sports halls.
Stage 4 (Interior Renovation, Fit-out, and Equipment): 150,000 USD.
Finishes: Completion of final interior renovations in functional areas (decoration of the art hostel, administrative-media office, coworking space, and commercial zones of the 1st floor).
Equipment and furniture: Procurement and professional installation of specialized sports equipment (concrete and plywood skate elements, 3×3 court flooring) and media equipment (sound, lighting, DJ gear for the concert hall and media studio). Complete furnishing of recreation and coworking areas, the hostel, and office premises.
Strategic alignment and institutional support
It is important to emphasize that the project is not an isolated initiative but is officially integrated into the long-term Development strategy of Okhtyrka city hromada up to 2032. The municipal Action Plan for 2026–2028 directly anchors the creation of a multifunctional urban park, the development of creative industries, and the building of a street culture ecosystem. Such normative recognition guarantees the institutional sustainability of the hub and confirms that it is a key instrument for the spatial and social recovery of the city at the local government level.