Адреса:
7, Стецьківська вул., місто Суми, Сумська область, 40491, Україна
Адреса:
7, Стецьківська вул., місто Суми, Сумська область, 40491, Україна
Ideas shaping Ukraine’s future
Ideas shaping Ukraine’s future
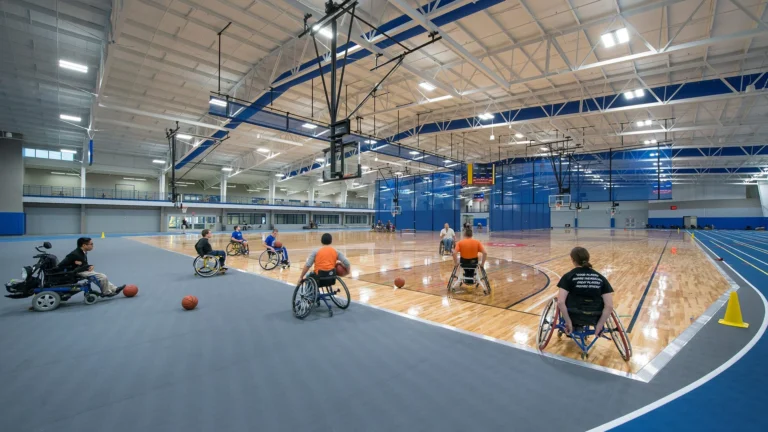
The project involves the creation of a modern sports and rehabilitation complex aimed at developing inclusive community infrastructure and implementing systemic approaches to physical and psychosocial rehabilitation of the population. The key problem is the lack of infrastructure for sports, as well as the lack of specialized conditions for adaptive sports, which limits the possibilities of rehabilitation and social integration of veterans and people with disabilities.
The institutional development of the project involves the creation of a complex focused on providing rehabilitation services (physical, sports, psychological rehabilitation); implementation of adaptive sports programs; formation of intersectoral interaction (medicine, social sphere, sports, education); increasing human resources capacity through the involvement of trainers, rehabilitation specialists, and psychologists.
The project responds to modern challenges, including the growing number of veterans, people with injuries and disabilities, as well as the need to create a barrier-free environment. The complex is based on the concept of comprehensive human development as an individual and as the highest value of modern society. It is expressed through the integration of 7 types of spaces: physical culture and sports space, space for recovery and rest, medical space, educational space, press center space, interpersonal space, humanitarian space.
Project objectives:
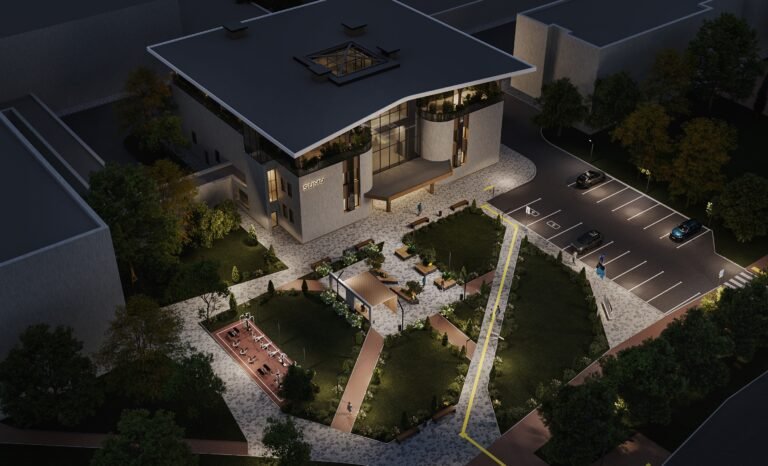
The project involves the construction of a new complex on a 1.3-hectare site, including a two-story building with a shelter, two outdoor sports fields, recreation areas, a parking lot for 47 spaces, landscaping, and landscaping.
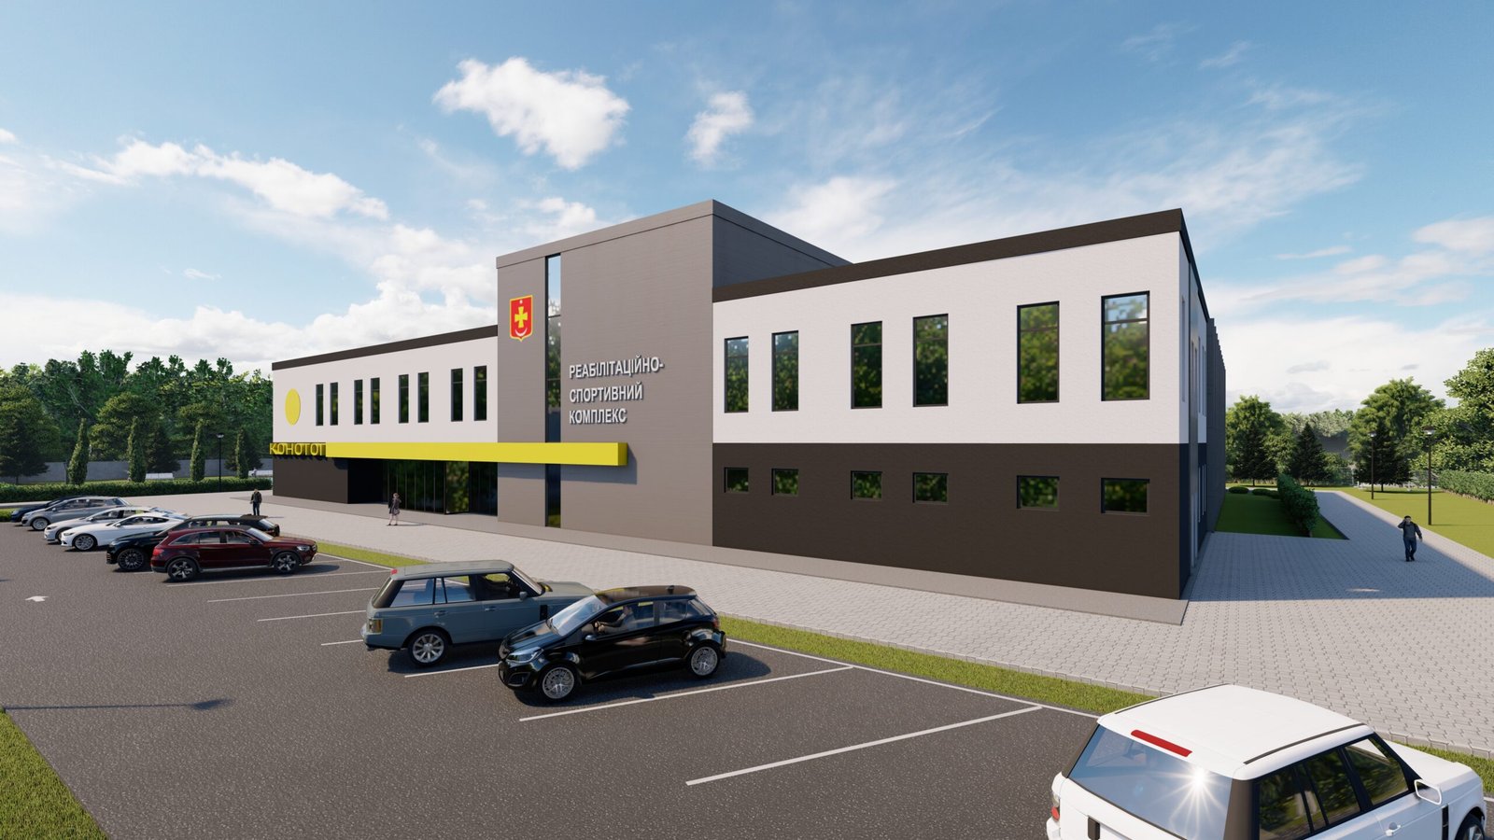
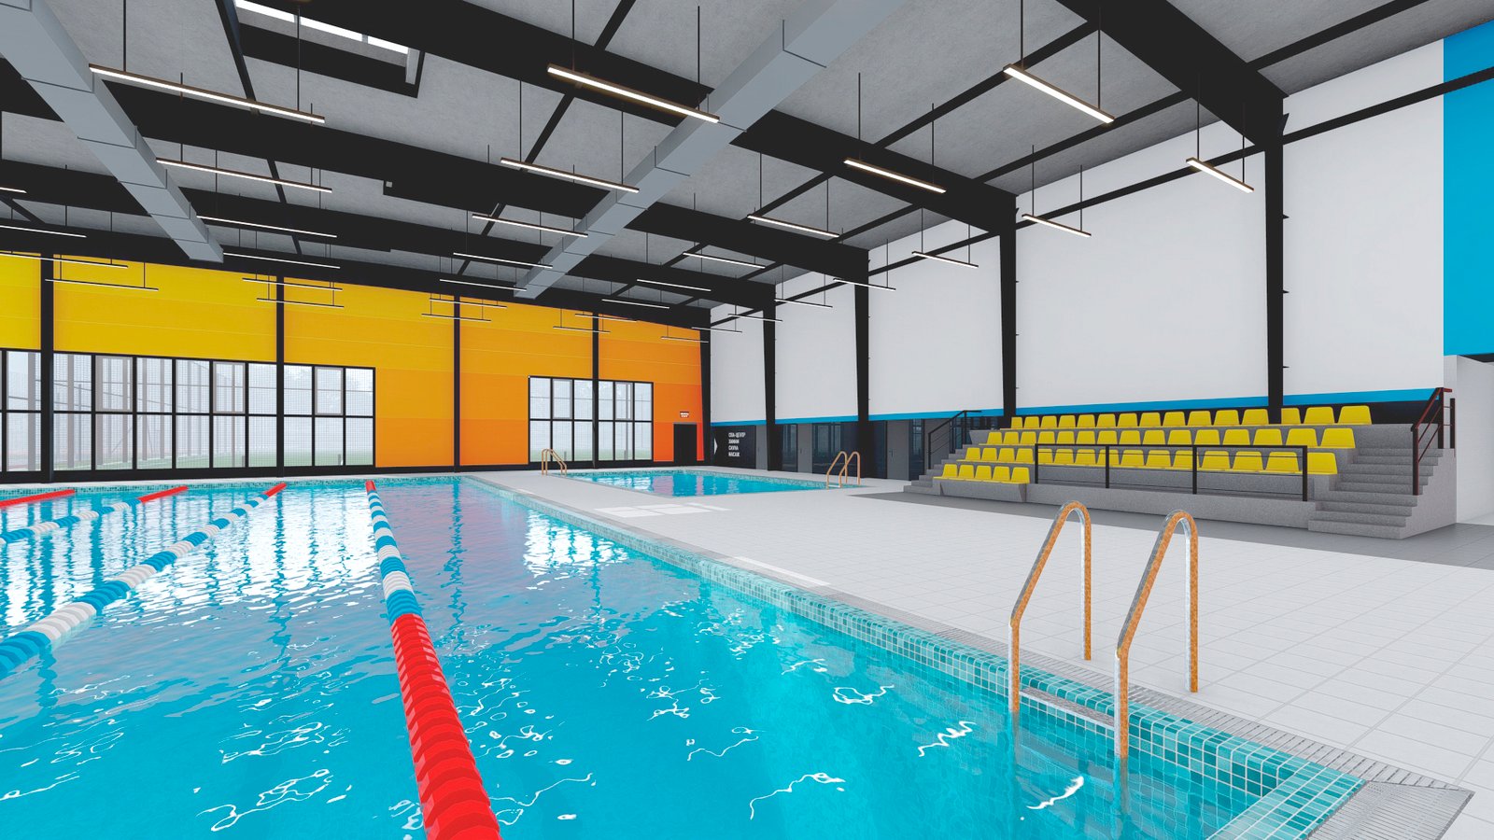
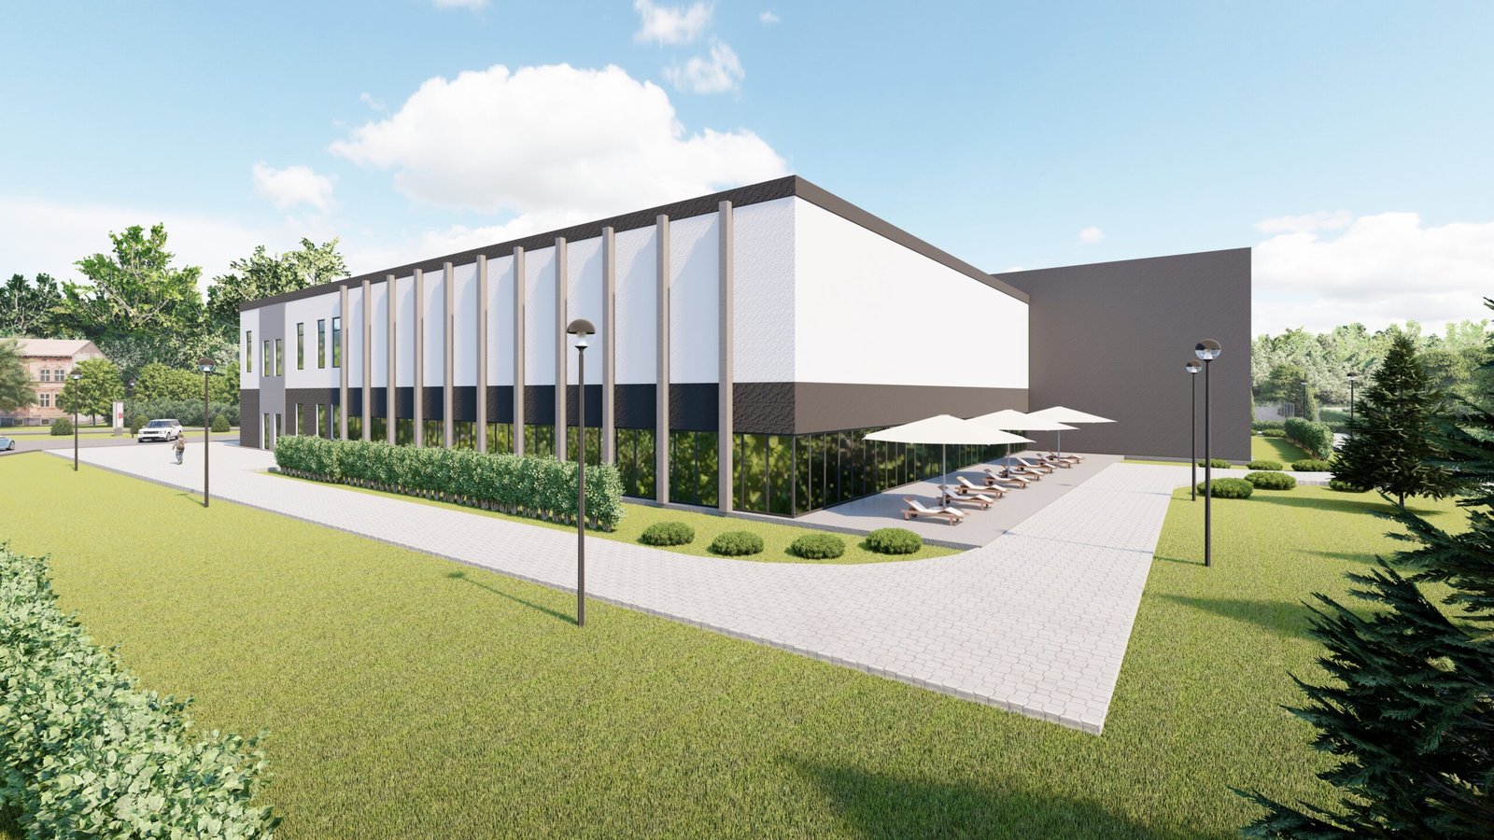
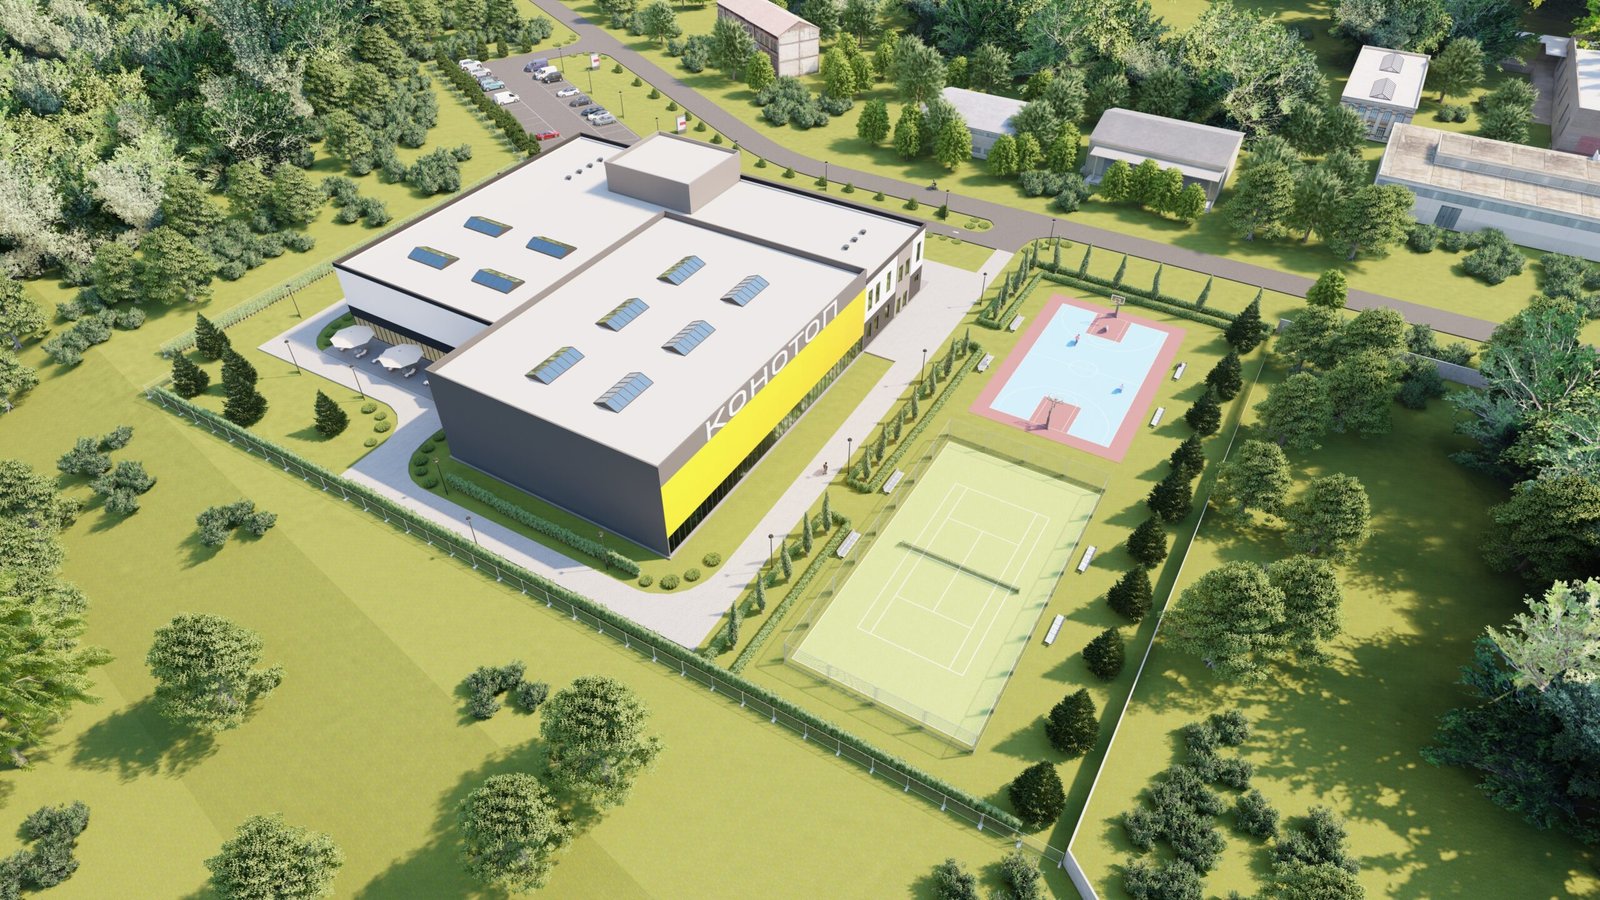
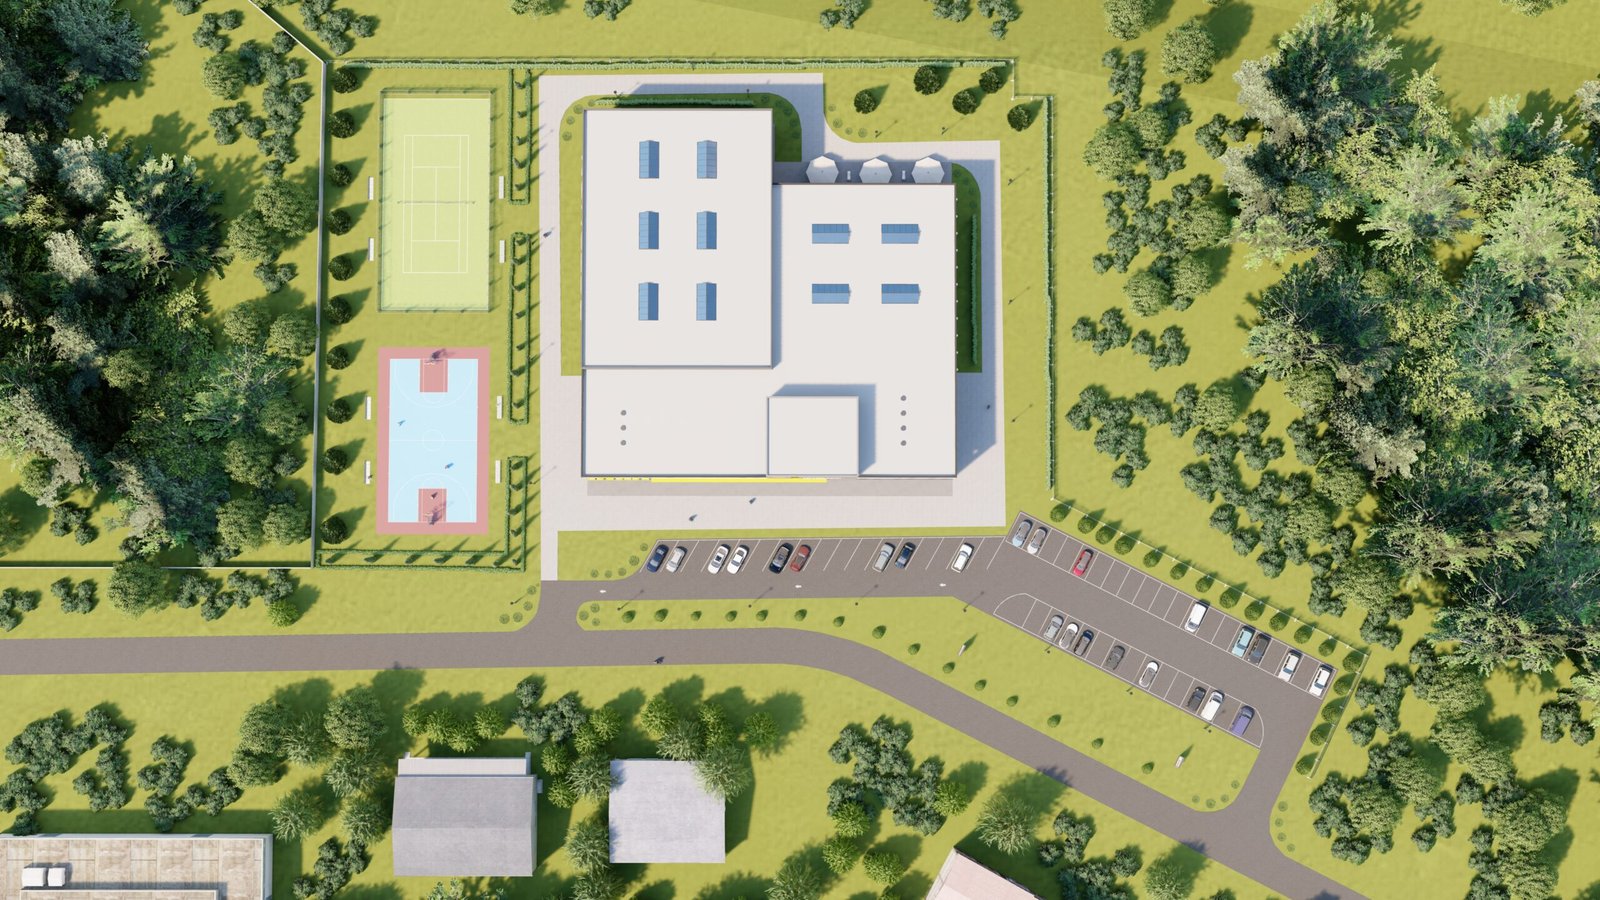
The 5,800 m² building is designed in accordance with modern state building codes and inclusion standards; barrier-free standards (ramps, elevators, sanitary facilities) will be taken into account; the presence of shelter meets safety requirements in conditions of risk; engineering networks (water supply, electricity supply, ventilation) are designed taking into account energy efficiency and autonomy; it is planned to install specialized rehabilitation equipment. The complex will meet the standards of medical and rehabilitation institutions (in terms of physical therapy) and sports infrastructure.
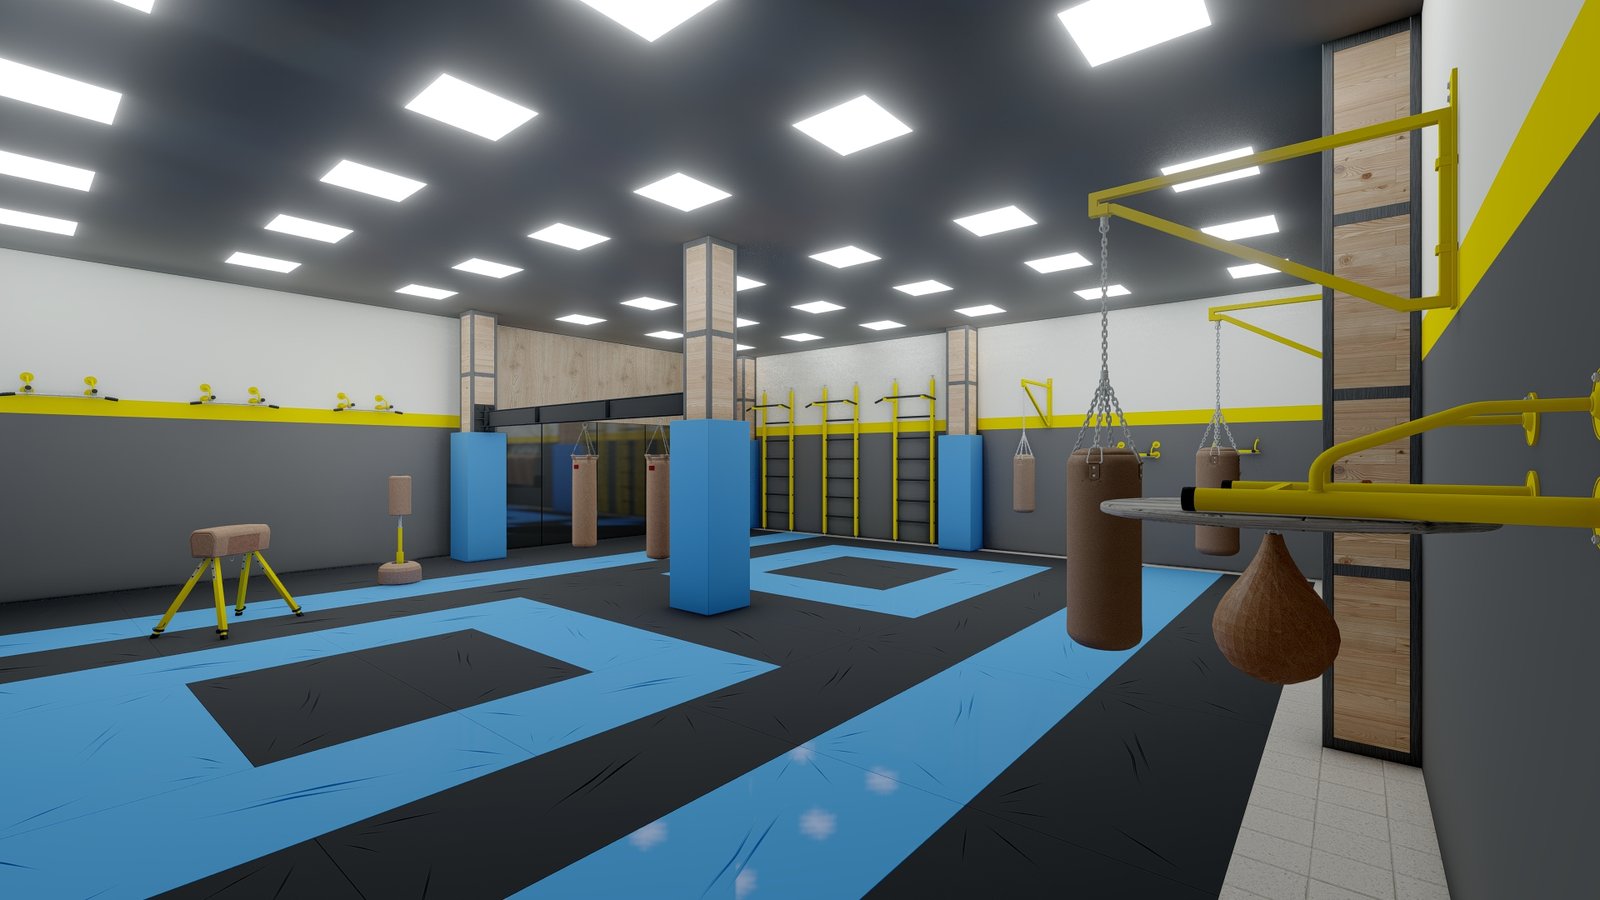
The ground floor is planned to house a gym, martial arts hall, and a dual-purpose room (shelter). Technical rooms will also be located.
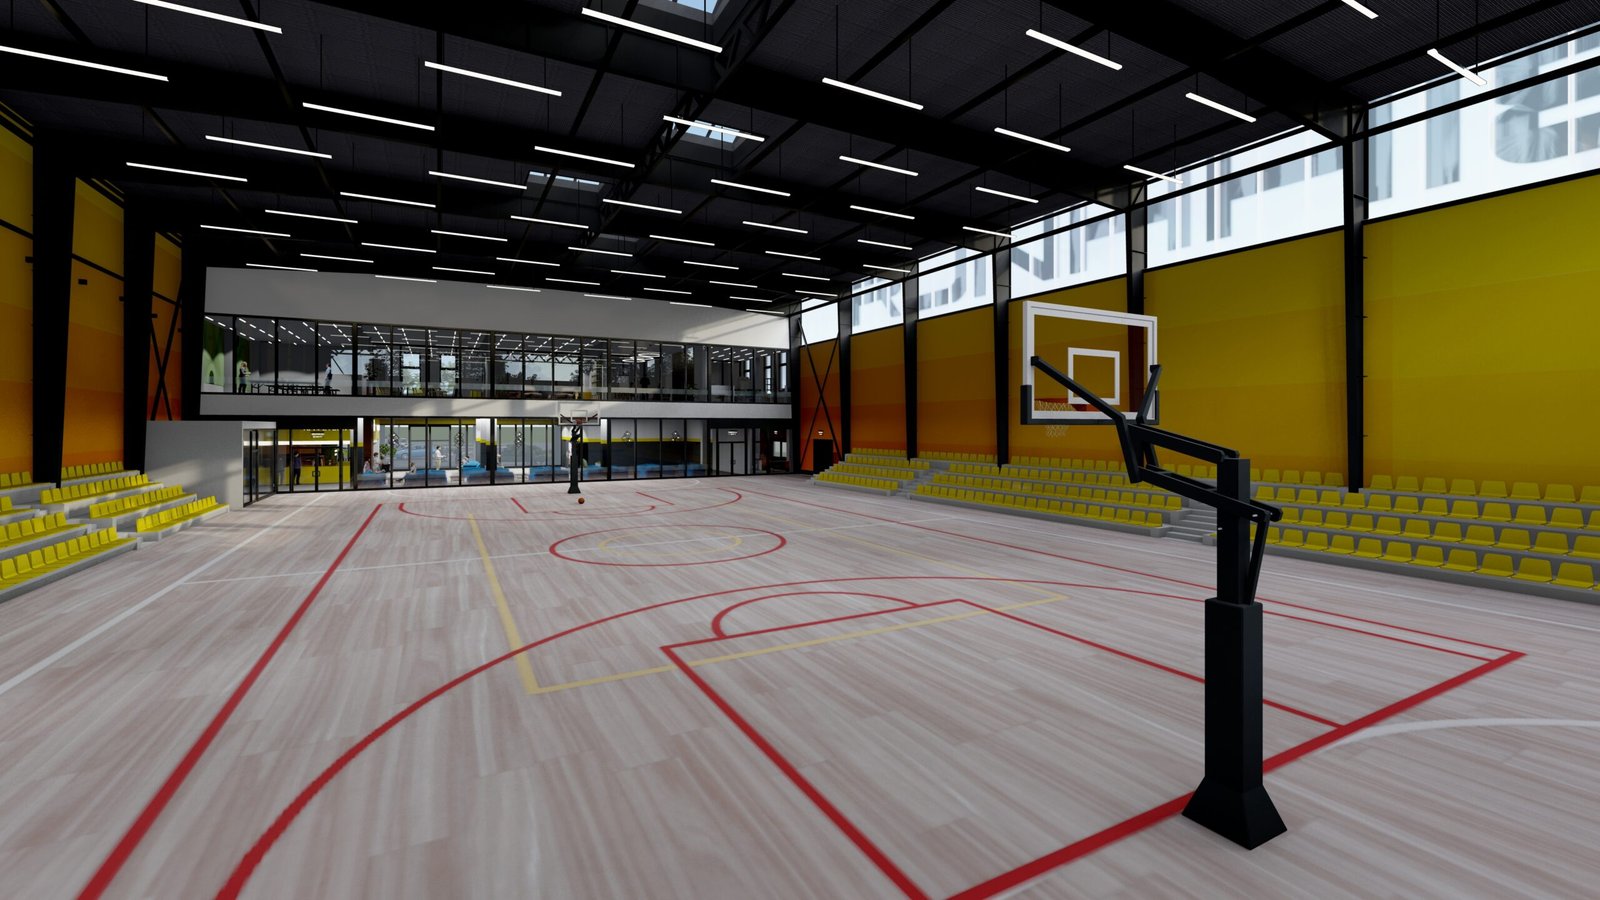
The first floor will house a large sports hall for various sports, including adapted sports, a swimming pool, massage rooms, a cafe, and a lobby group.
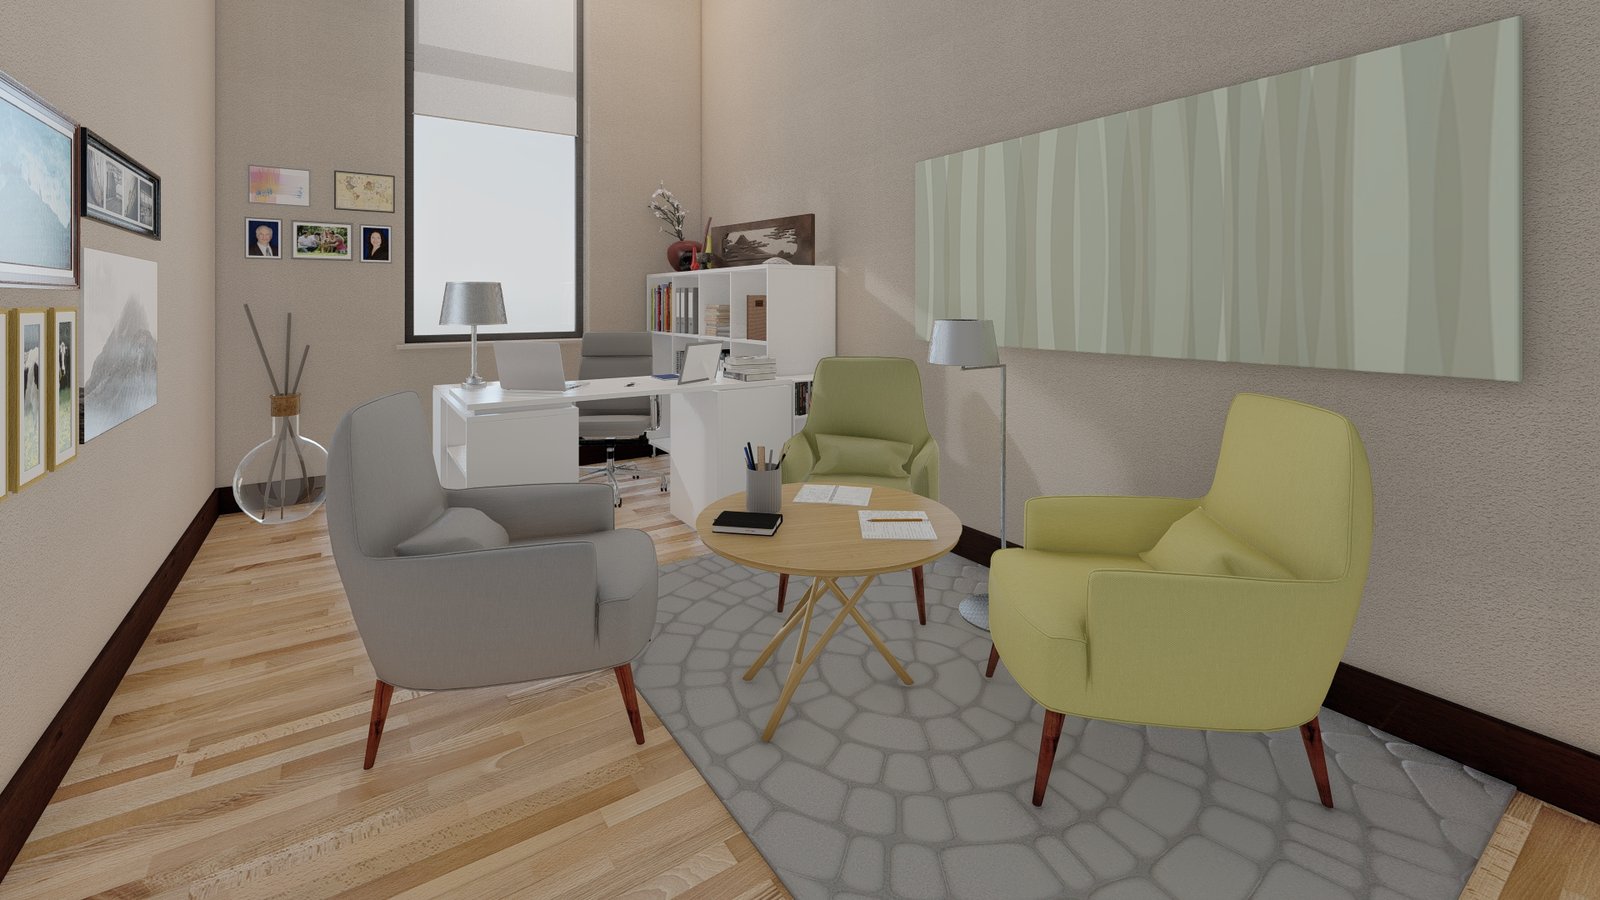
On the second floor, it is planned to equip a medium and small gym, a physical therapy room, table tennis, a location for communication, a conference room, and offices for a psychologist and a medical consultation.
The complex will provide the following types of services:
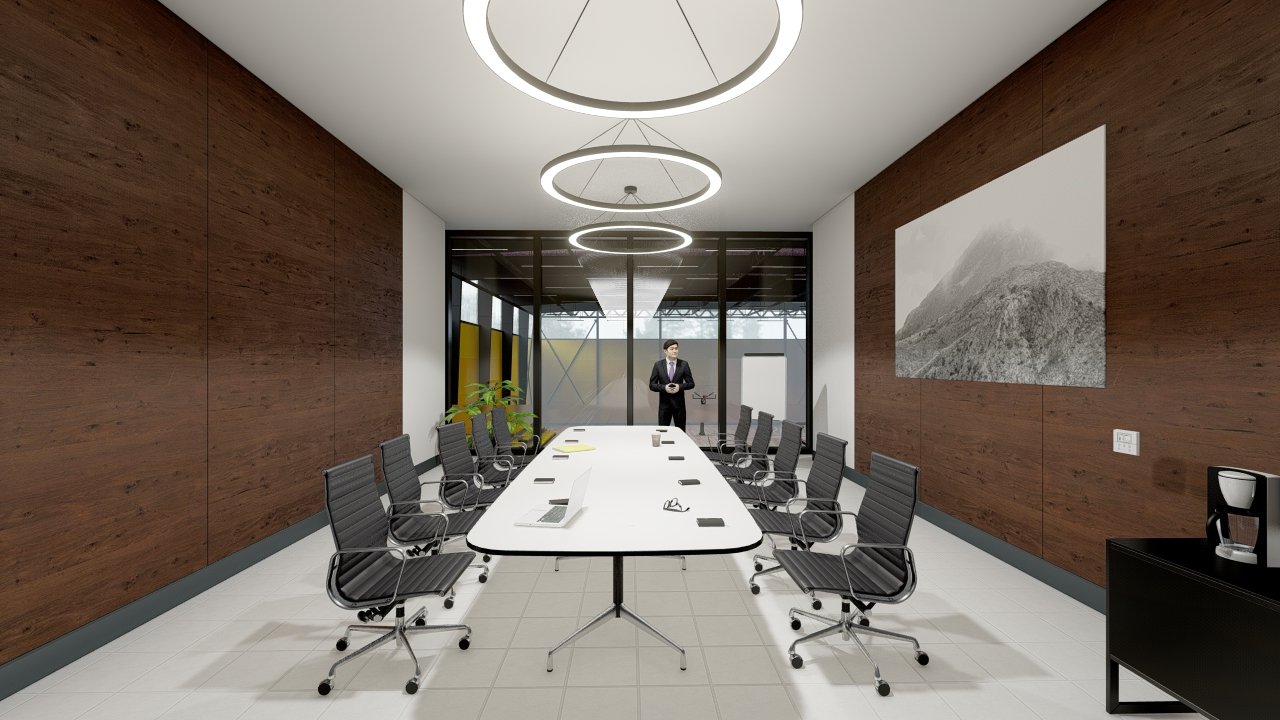
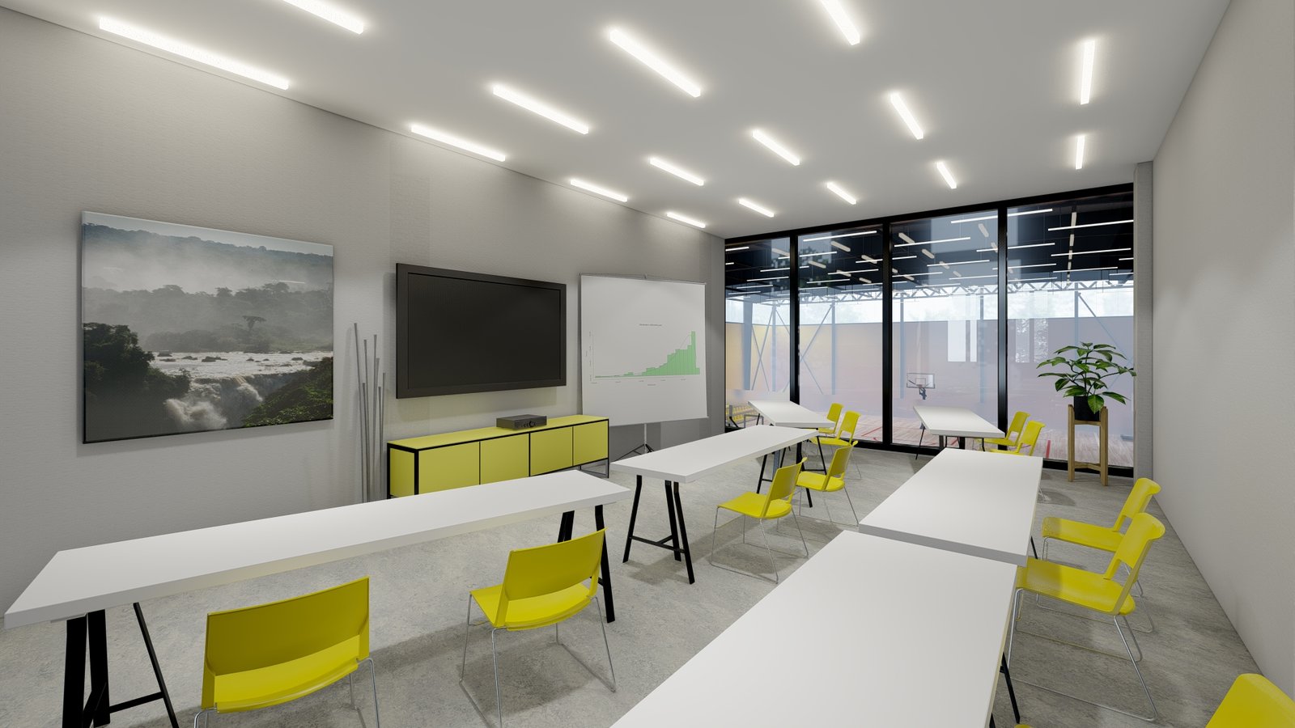
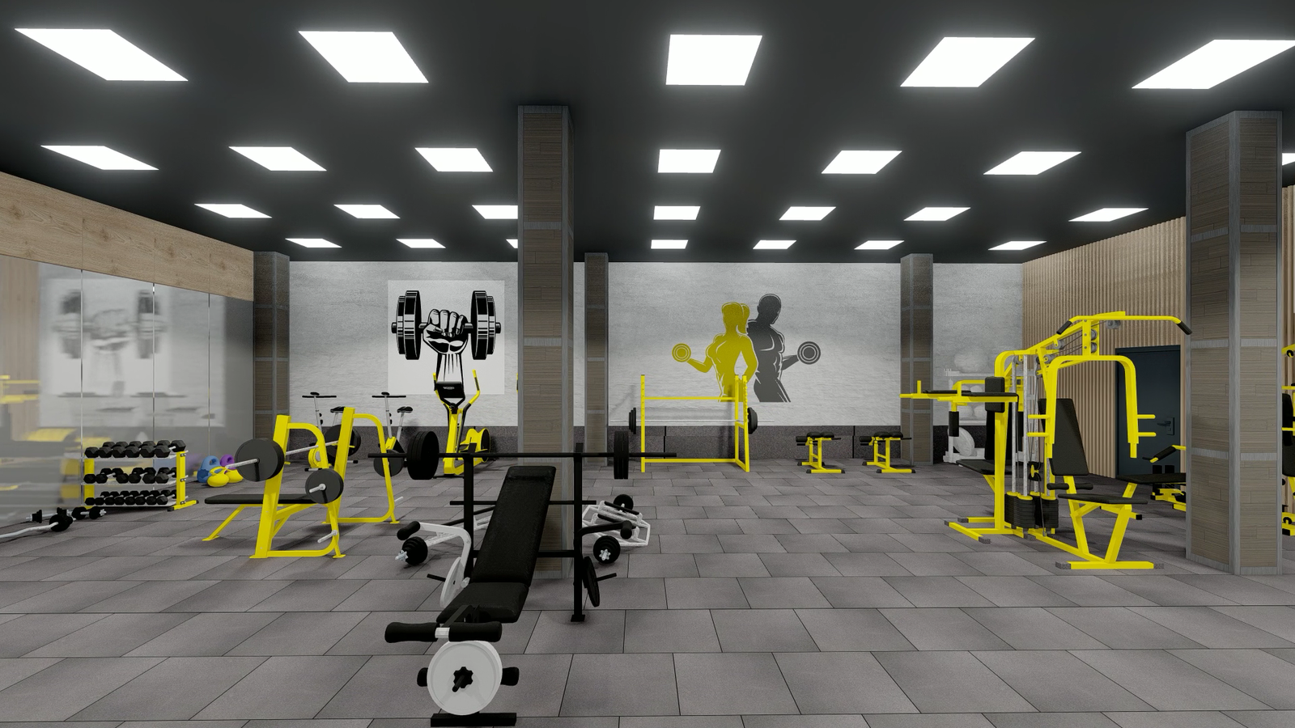
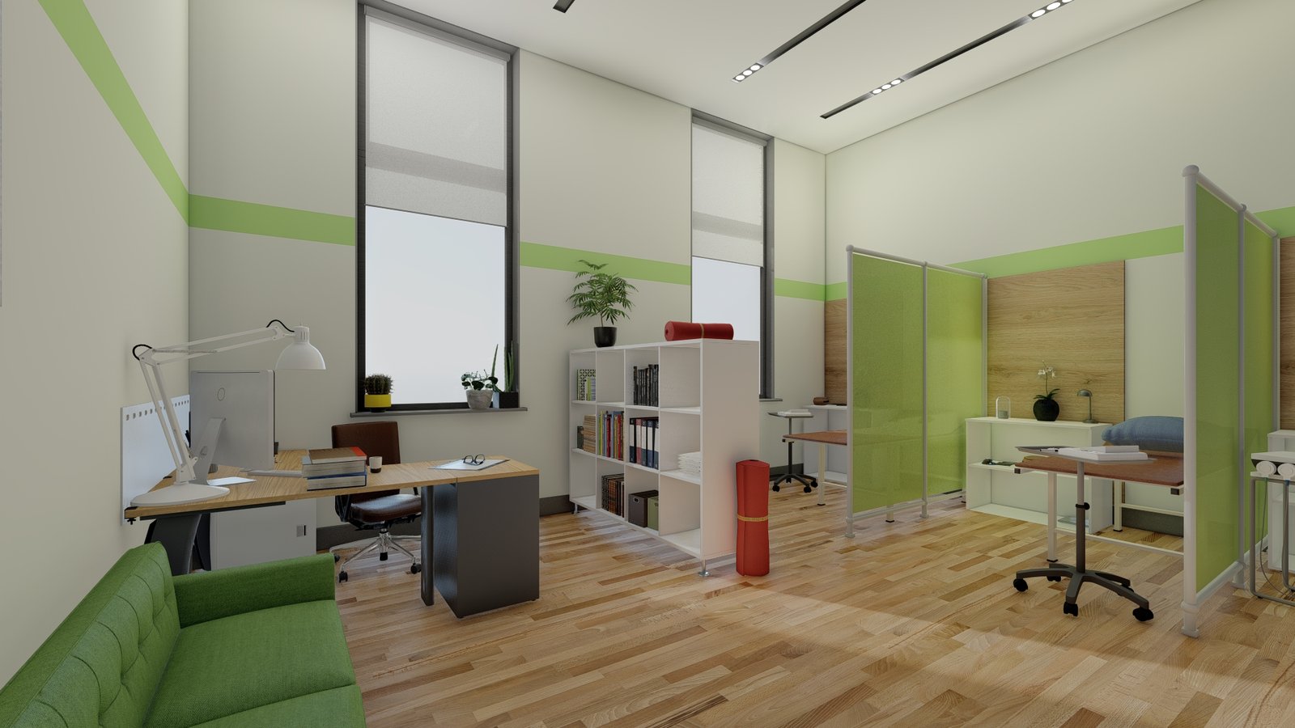
The rehabilitation complex will be visited by all categories of the population: people who have suffered psychological and physical trauma (military personnel; IDPs; families of the deceased; children; people who were under occupation; people in need of psychological support); people with disabilities; children of youth sports schools who attend sports clubs; physically and socially active youth; the elderly.
The expected number of beneficiaries is about 10,000 people. Year 1: launch of the complex; 2,500–3,000 users; utilization: 40–50%. Year 2: expansion of programs; 4,000–5,000 users; utilization: 60–70%. Year 3: reaching full capacity; 6,000–10,000 users annually; utilization: 80–90%. The flows will be formed at the expense of the local population; interregional users; specialized programs for veterans.
The implementation of the project will ensure the formation of a modern, inclusive and sustainable environment focused on people, their health, development and social integration, which meets the current needs of the municipality.
Short-term perspectives:
Long-term perspectives:
Main indicators: