Адреса:
7, Стецьківська вул., місто Суми, Сумська область, 40491, Україна
Адреса:
7, Стецьківська вул., місто Суми, Сумська область, 40491, Україна
Ideas shaping Ukraine’s future
Ideas shaping Ukraine’s future
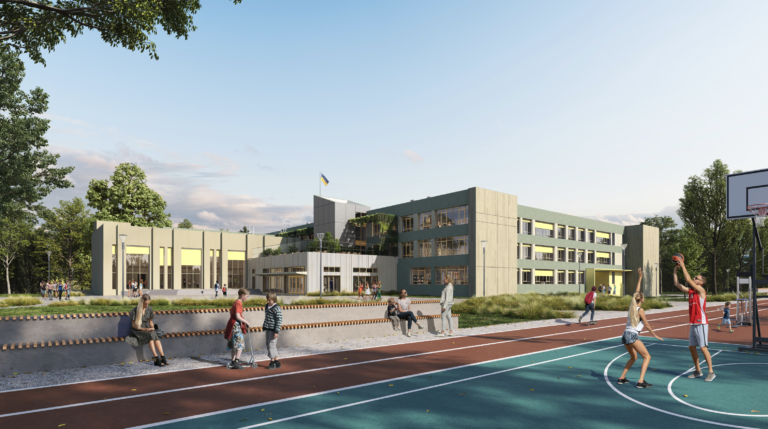
Okhtyrka was one of the first cities to face the russian invasion in February 2022 and endured heavy fighting and shelling. Lyceum # 5 is located in the most densely populated area of the municipality with a population of more than 50,000 people.
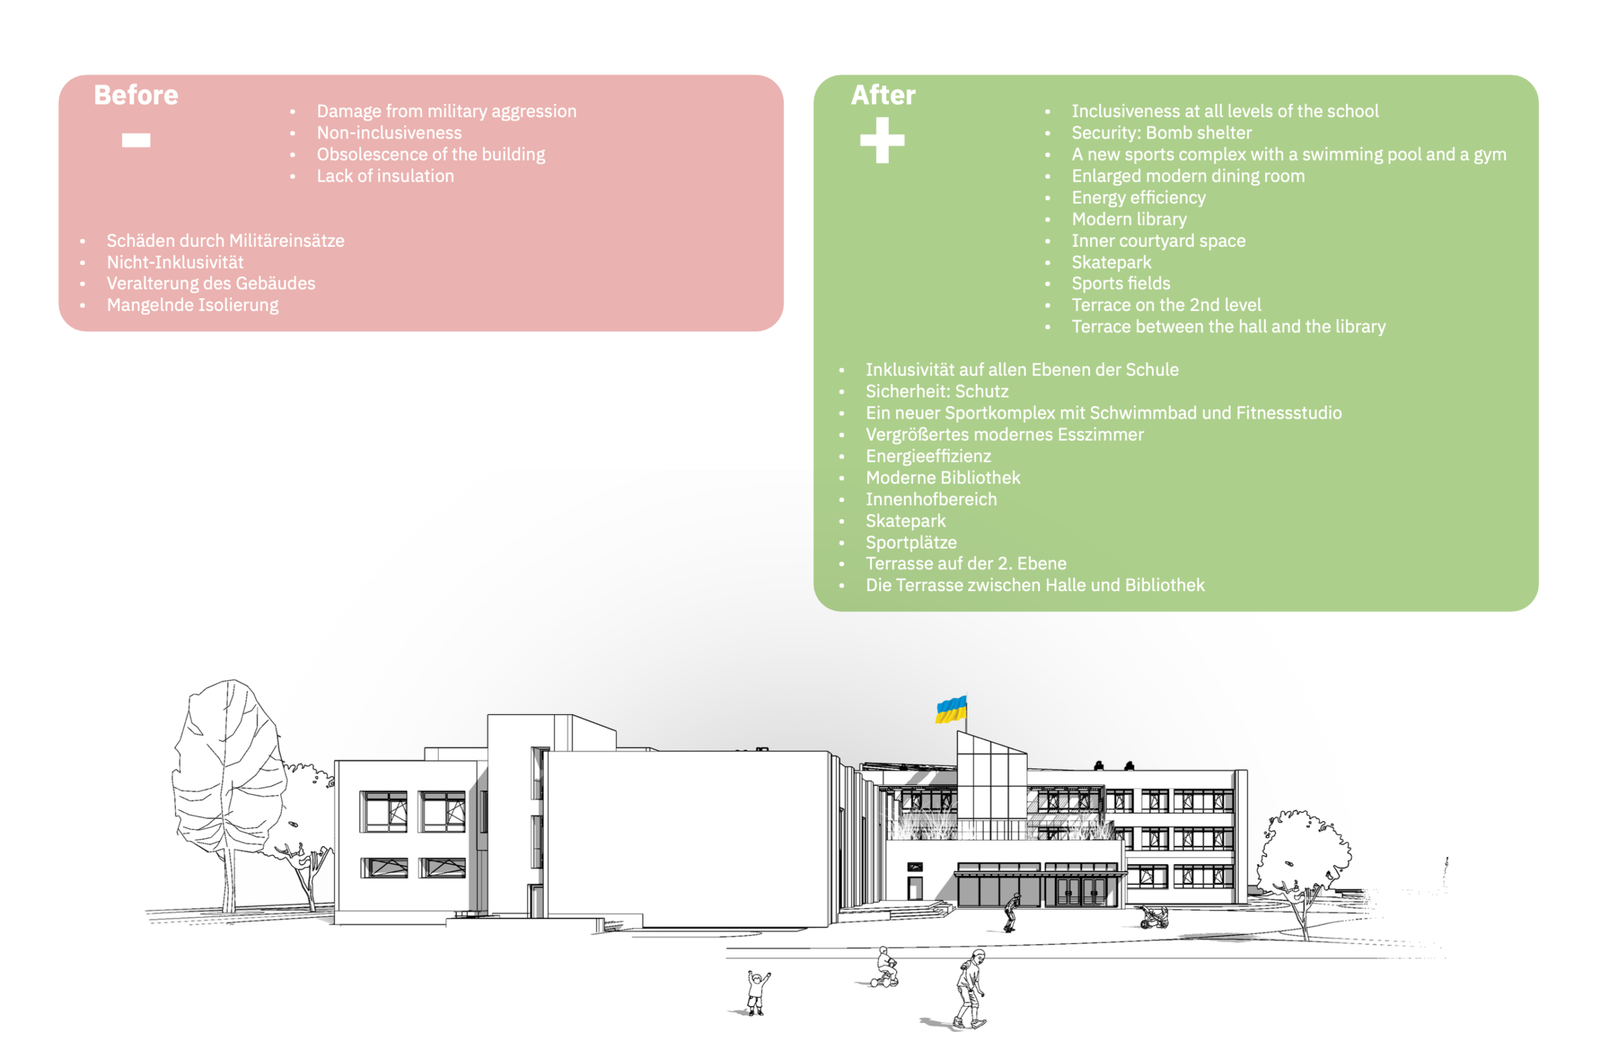
Before the full-scale invasion, 744 students studied there. This is the only full-fledged educational institution in the municipality. The complex of lyceum buildings suffered significant damage as a result of explosions and seismic waves caused by prolonged bombing.
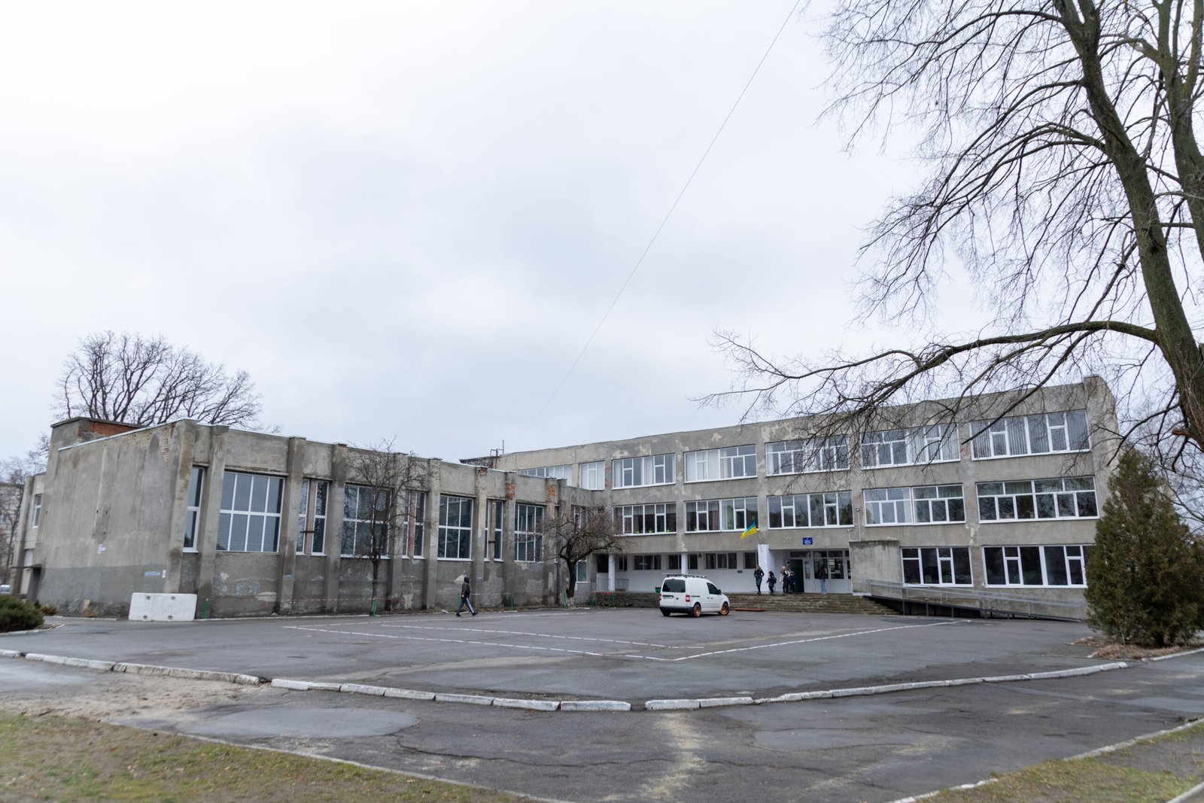
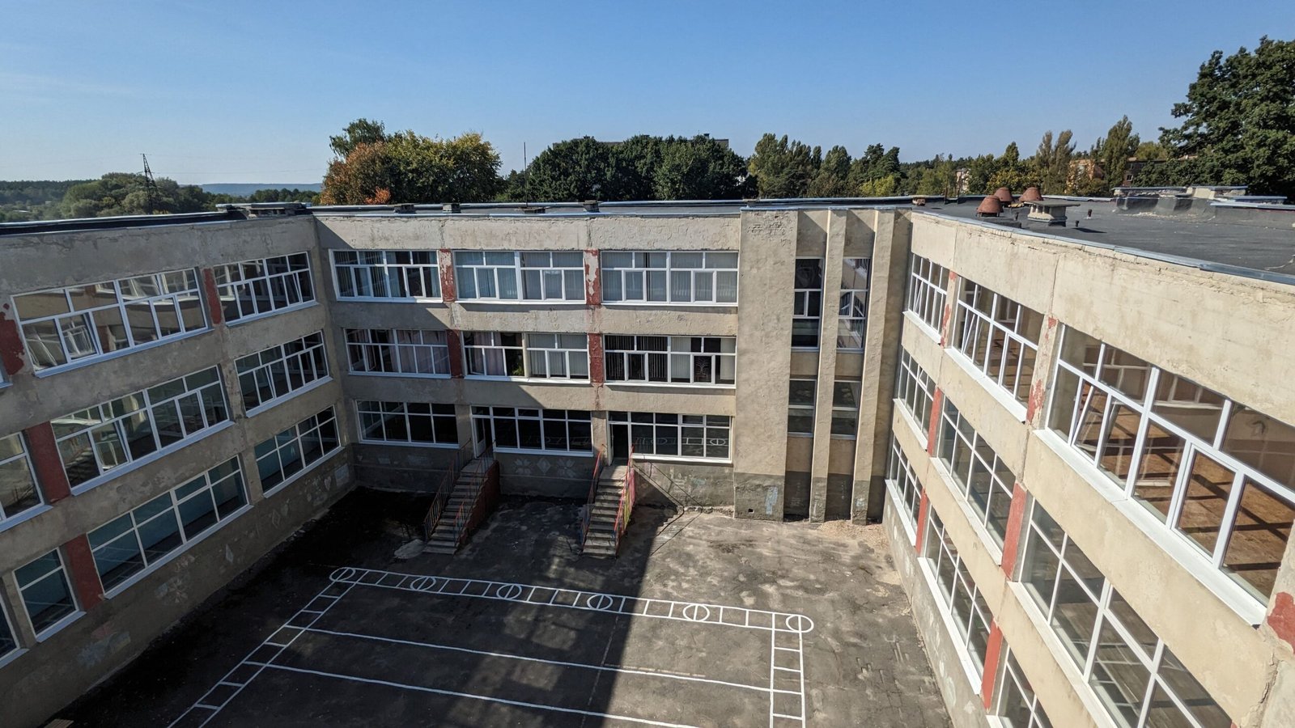
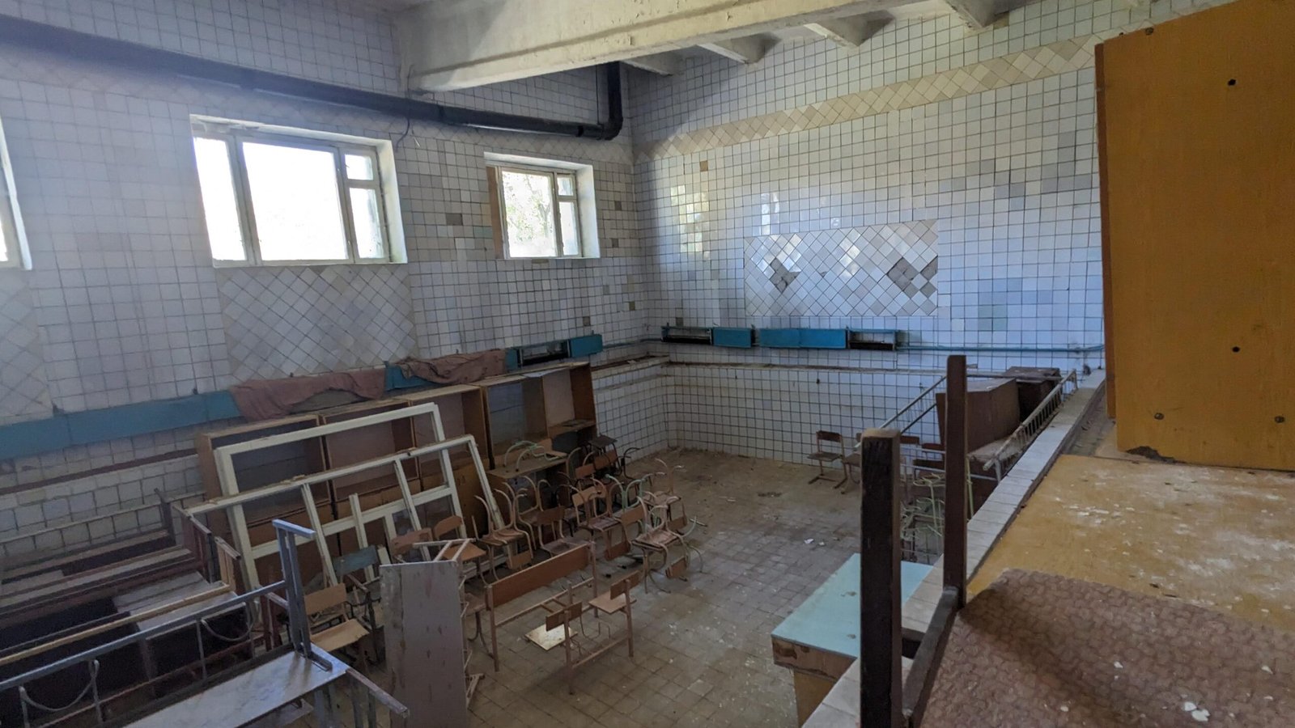
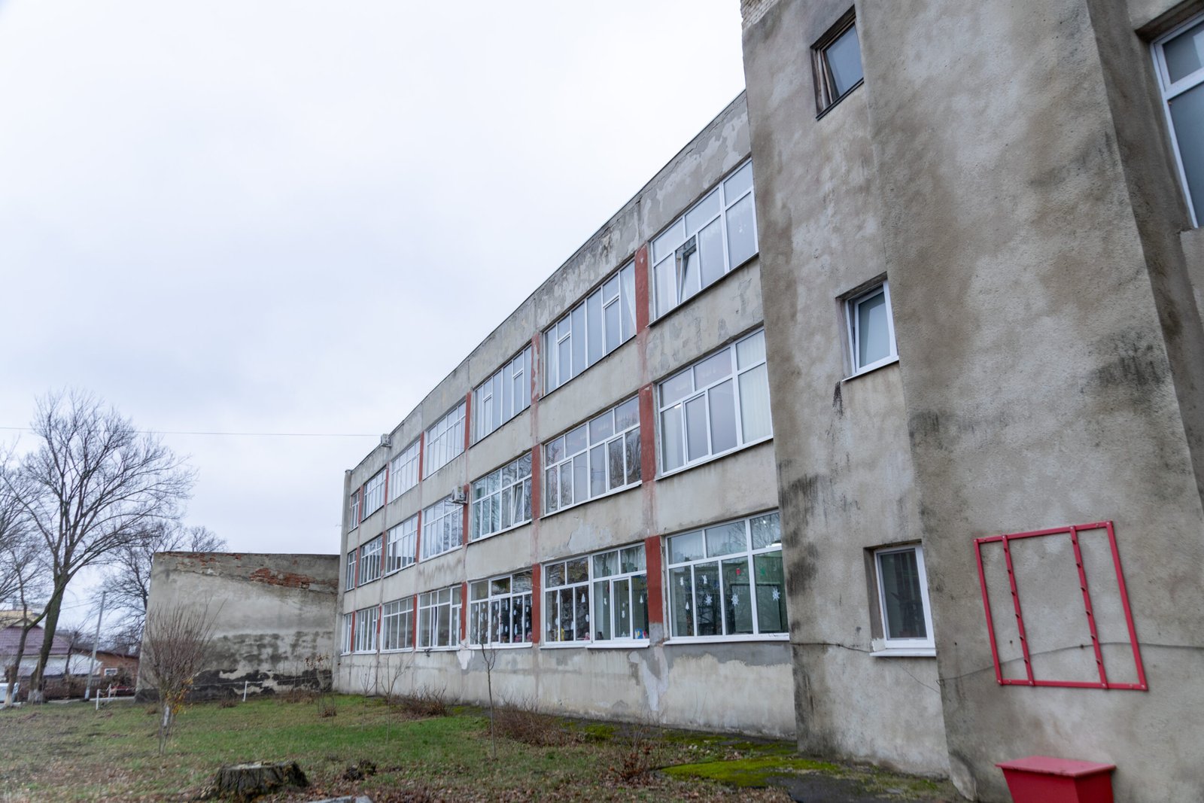
The main building, which houses classrooms, a gym, a canteen and a swimming pool, was affected. The lack of a modern shelter and its insufficient capacity create a significant obstacle to the restoration of the educational process, because students’ safety will continue to play a key role. With the support of U-LEAD, the Okhtyrka municipality has developed a reconstruction project that will help to restore the educational process and make it safe, inclusive, sustainable, innovative and modern.
The purpose of the lyceum reconstruction project is to restore and modernise the damaged educational institution, as well as to create a safe, inclusive and energy-efficient educational environment.
This involves repair of structural damage to all buildings (including gym, canteen and swimming pool), refurbishing infrastructure and equipment according to the latest standards and energy-efficiency technologies, implementation of comprehensive accessibility measures for people with reduced mobility, as well as compliance with civil protection standards. The project aims to ensure a continuous and quality educational process for all students, including children with special educational needs and internally displaced persons.
What does the project include
Increased capacity and modern infrastructure
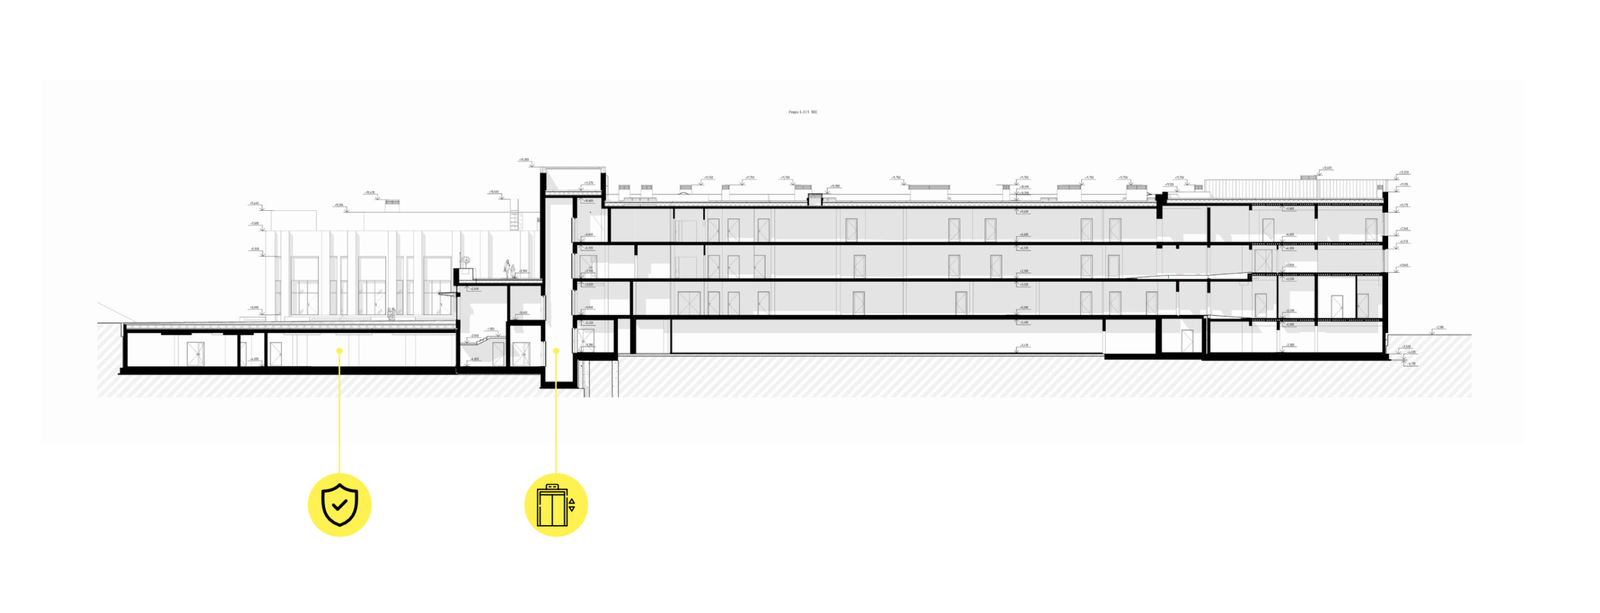
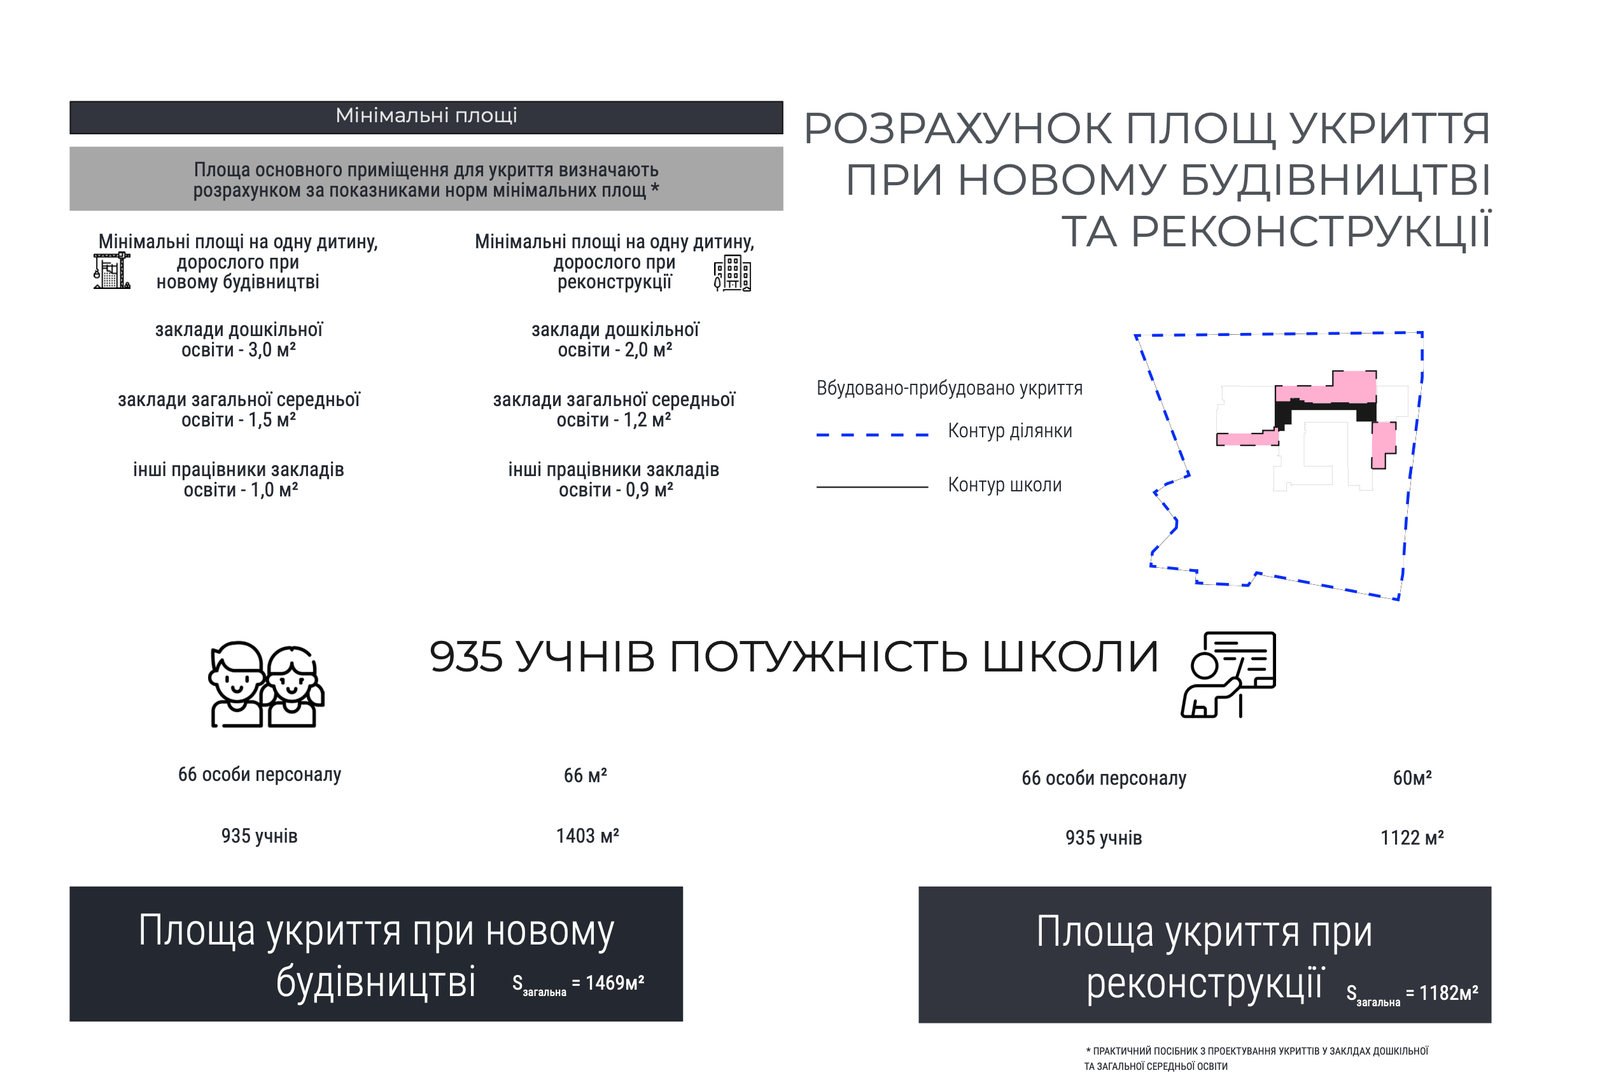
Safety and civil protection
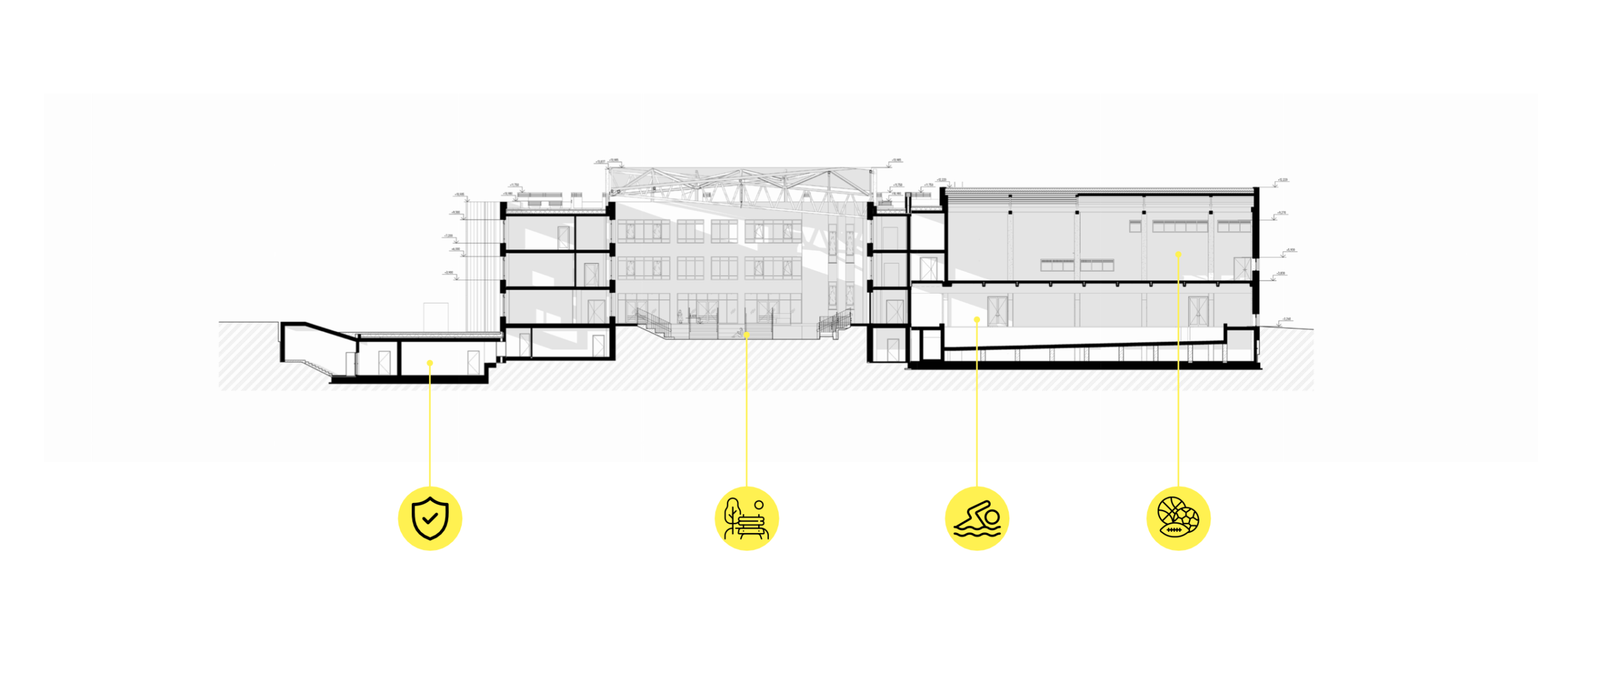
Energy efficiency and sustainability
Inclusivity and accessibility:
Integration with the municipality:
Total estimated cost of the project
UAH 479,619,638 | EUR 9,954,154 *
Including:
* the exchange rate as of August 2025
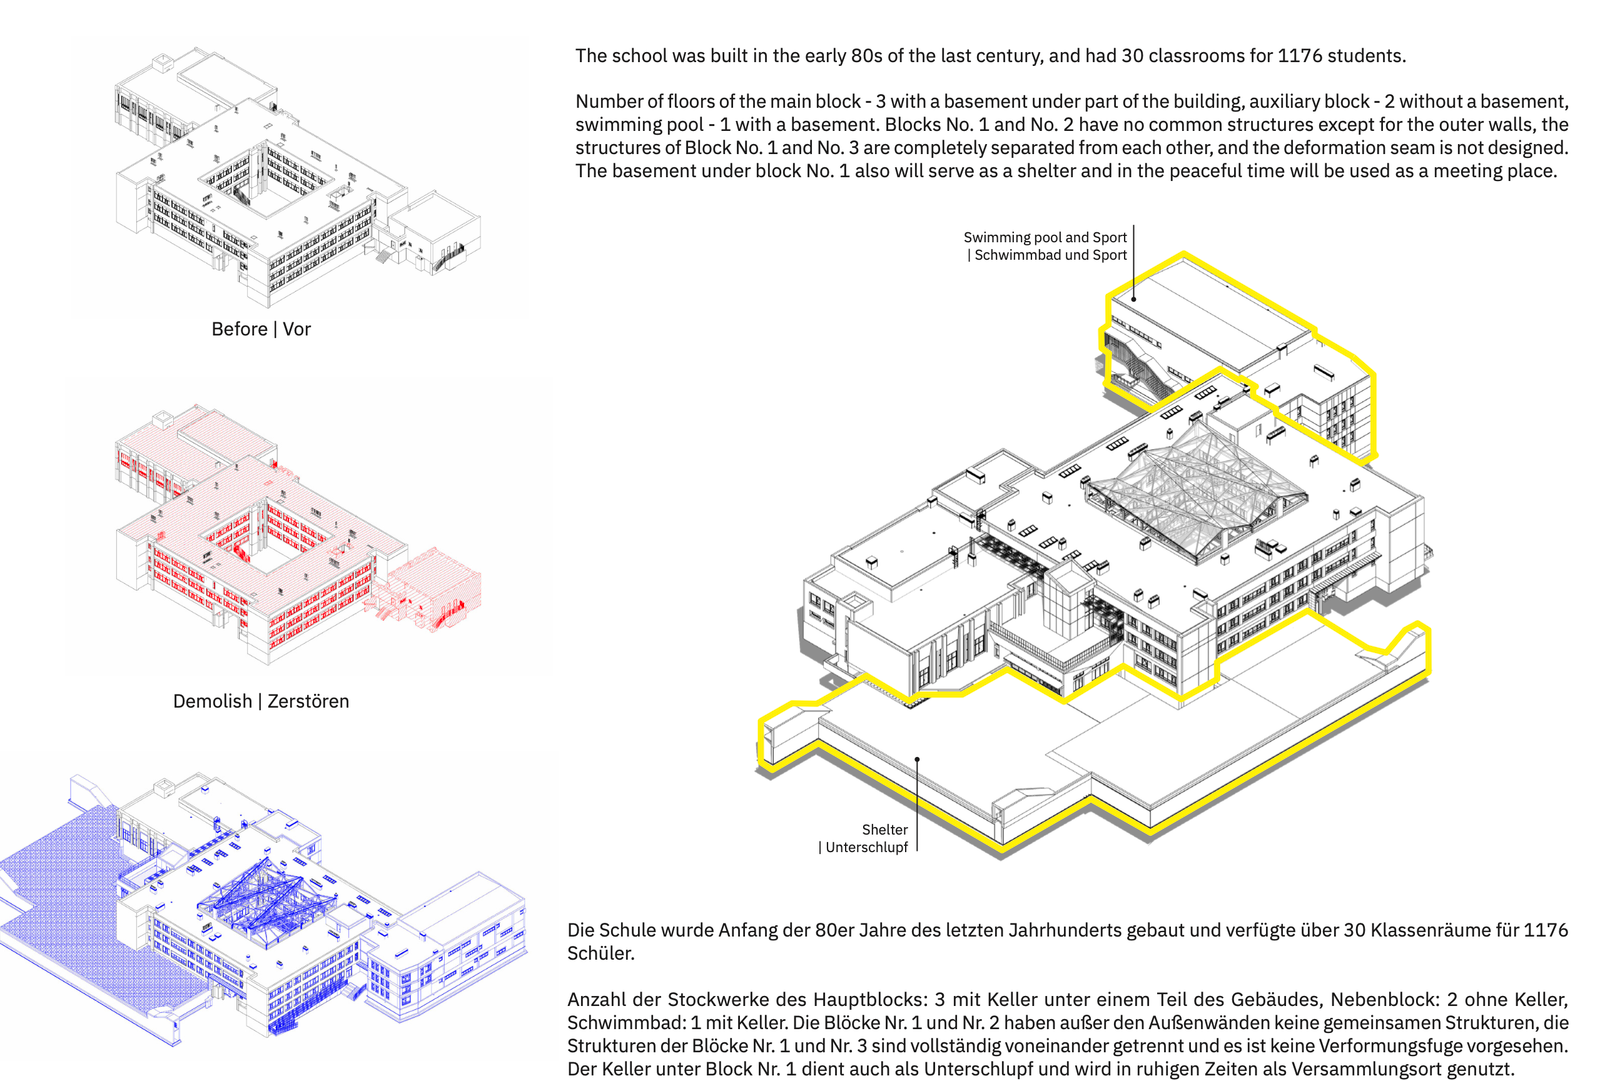
This school, designed for 935 students, was built according to a standard project and suffered significant damage due to explosions and seismic waves caused by bombings during Russian aggression.
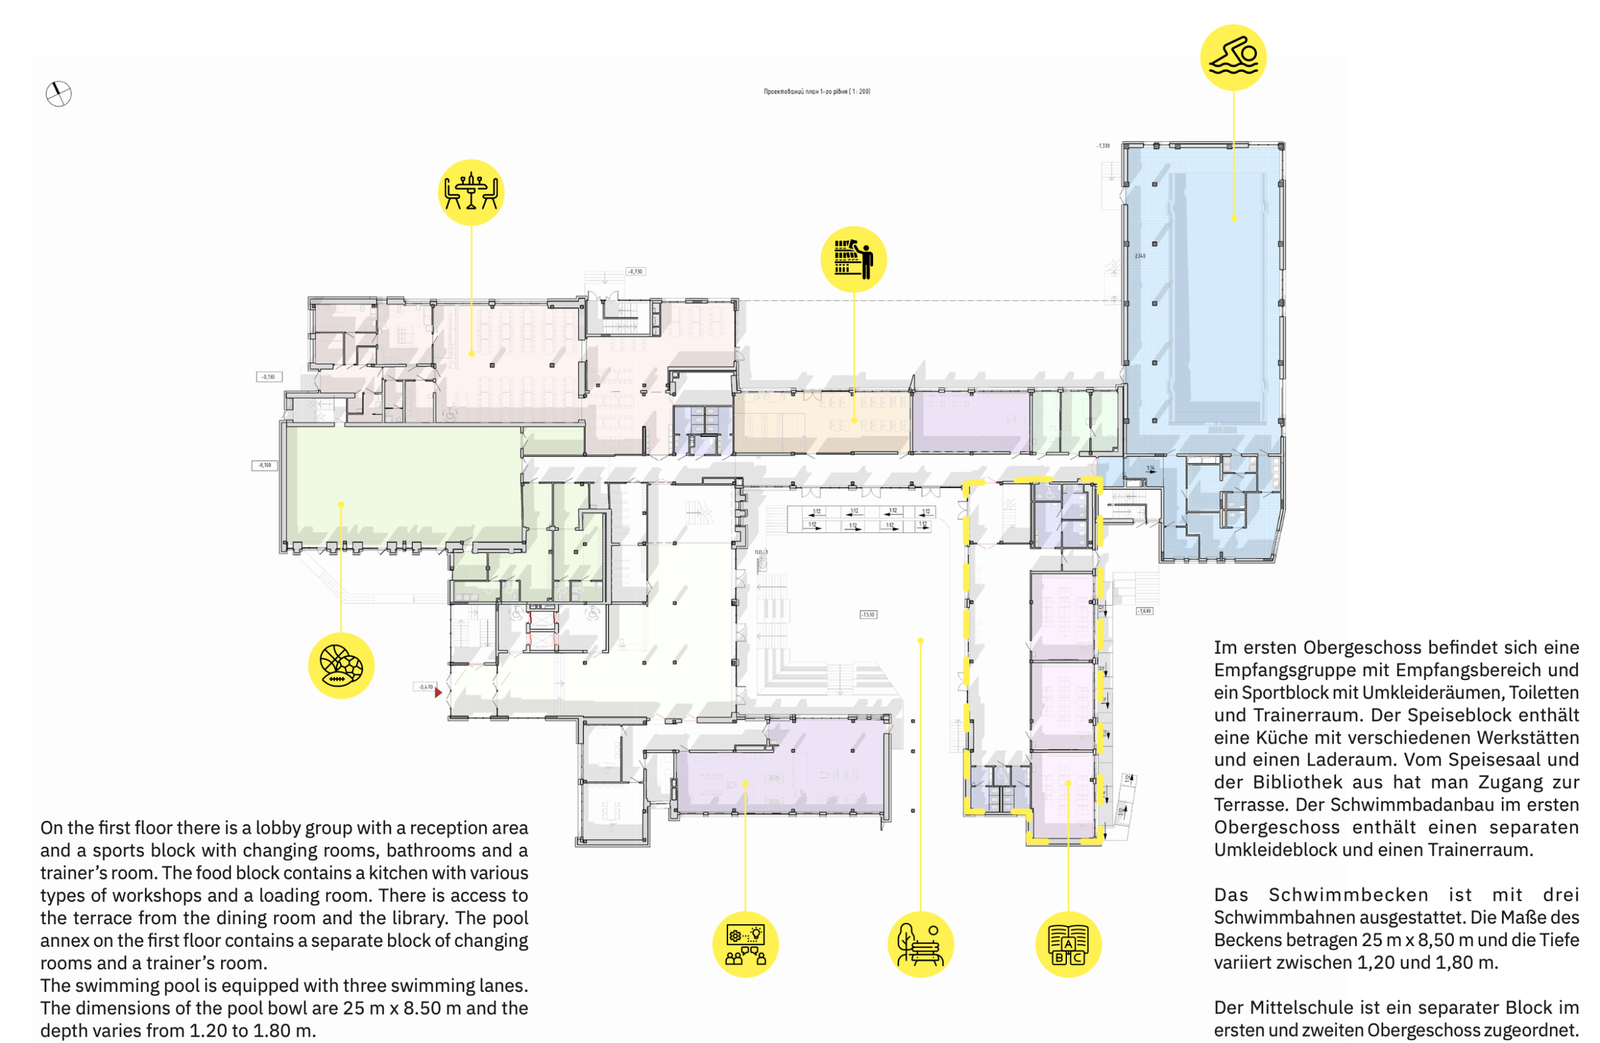
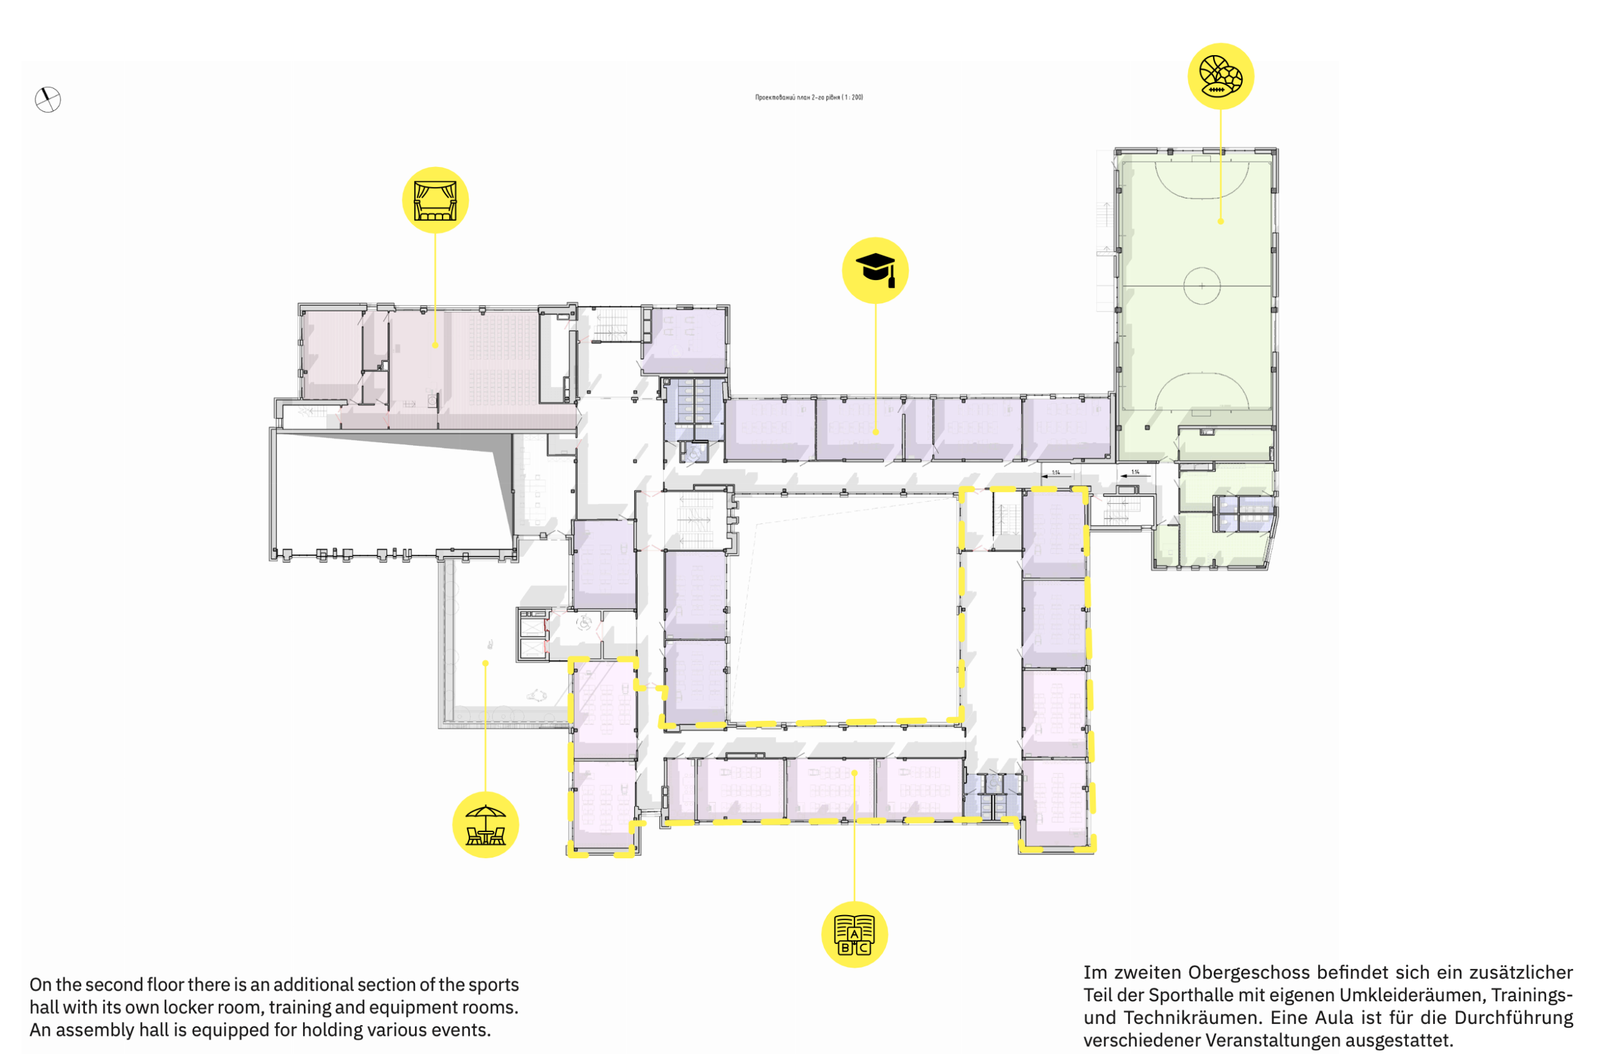
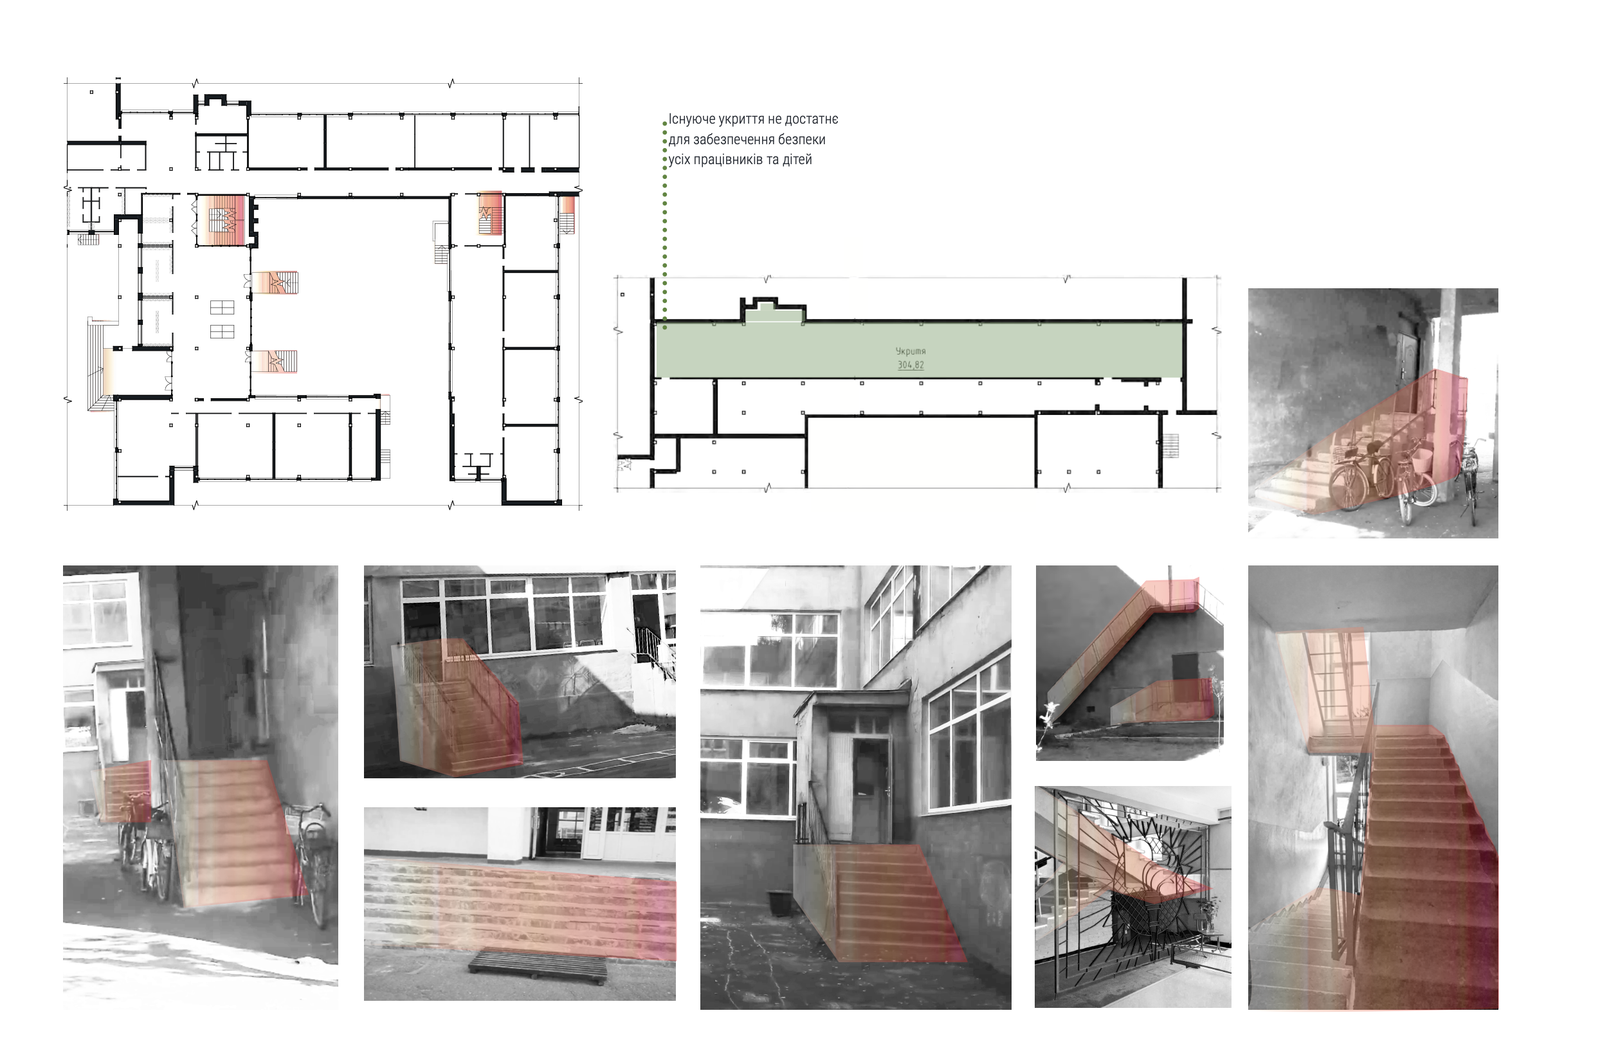
A distinctive feature of the school is the presence of a swimming pool, designed under a separate standard project, a cozy inner courtyard, and dendrological landmarks located on the premises. After reconstruction, the school will receive a new library and a cafeteria with access to a terrace, as well as inclusive access to all levels of the building, including the shelter.
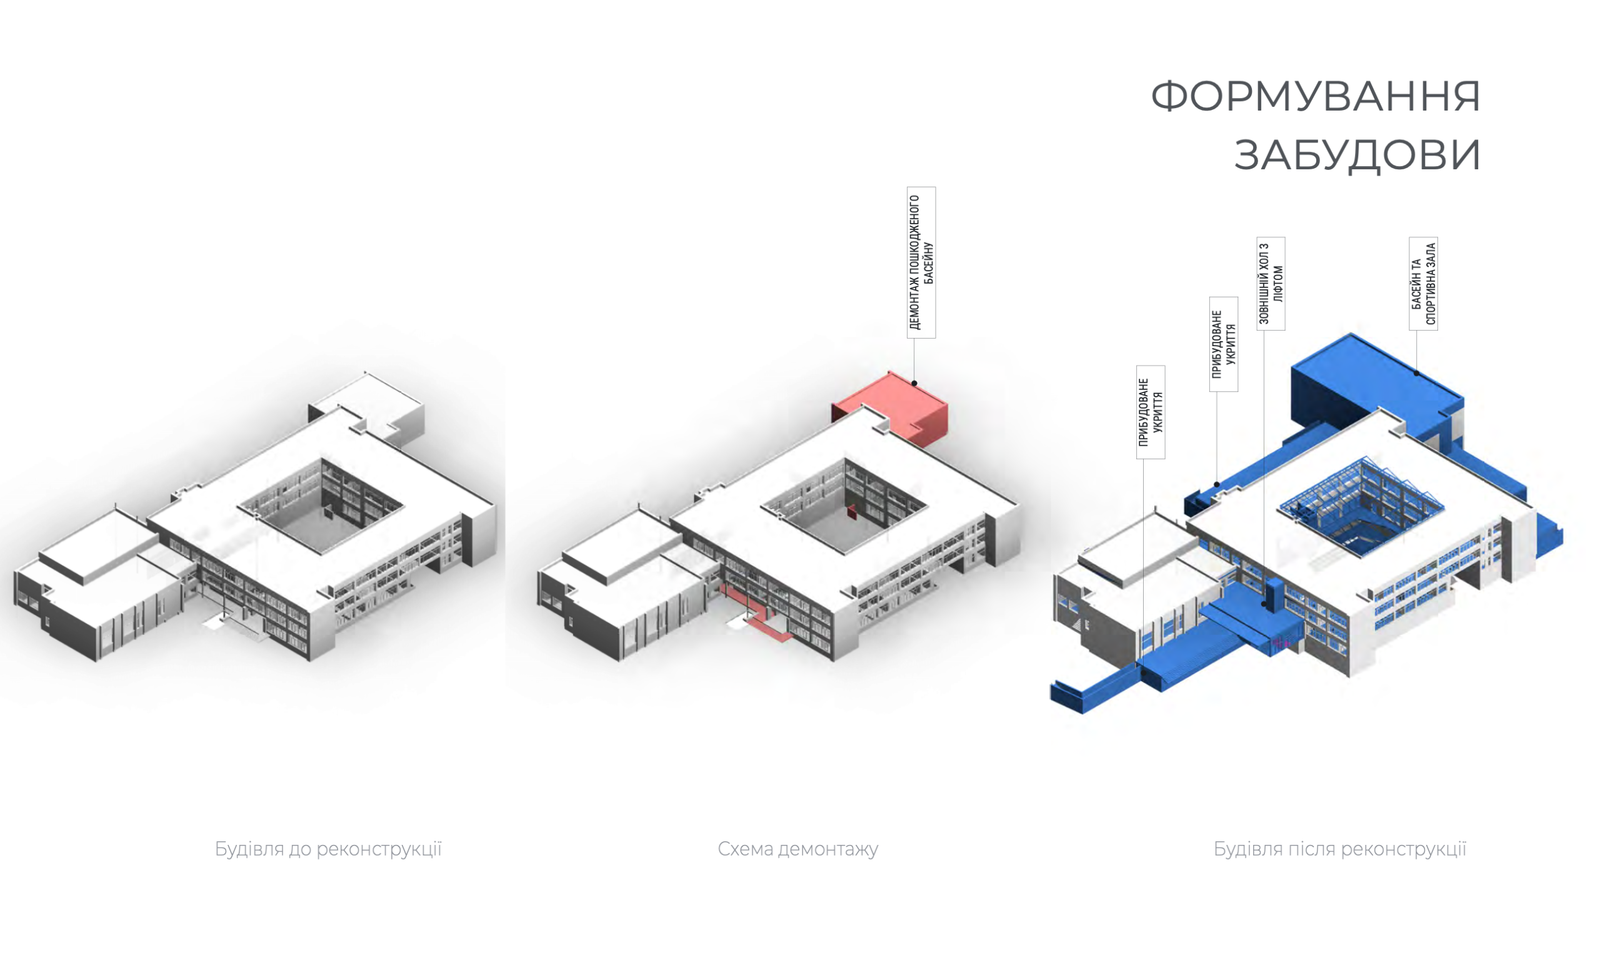
To meet modern educational requirements, the school’s sports block will be significantly expanded. The swimming pool and sports hall will be restored in place of the previous pool, which was damaged by a missile strike. The inner courtyard will be equipped with a transparent roof, improving the school’s microclimate and enhancing opportunities for creating diverse recreational and educational spaces.
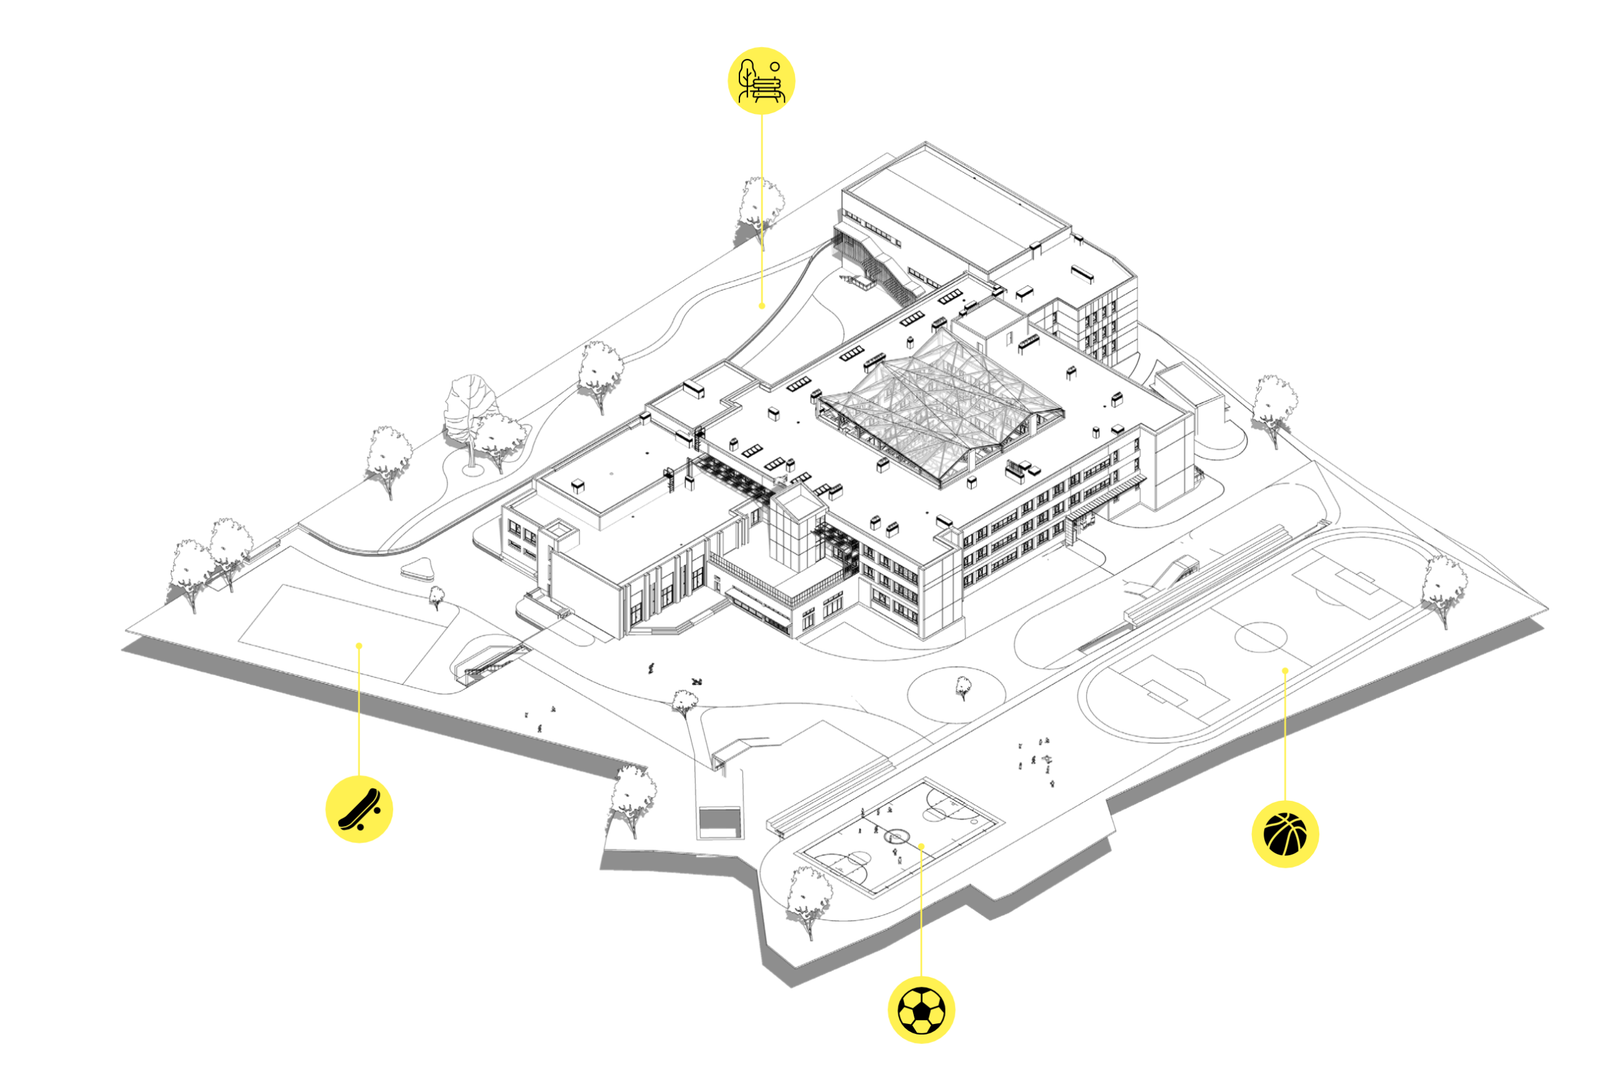
The project also creates conditions for the community to use the school’s cultural and entertainment facilities (such as the swimming pool, library, cafeteria, skate park, sports halls, and playgrounds) outside school hours for gatherings, sports competitions, clubs, and other activities.
The project’s concept is to create a modern, safe, and open educational space that will serve as a symbol of the city’s community recovery and development following the destruction caused by the war. The school’s reconstruction is viewed not merely as a renovation of the building, but as the creation of a new environment for learning, socialization, and the psychological recovery of children. The project combines functionality, energy efficiency, and spatial flexibility to meet contemporary educational needs. The architectural design is based on the principles of inclusivity, safety, and human interaction with the space. Particular attention is paid to creating a comfortable indoor environment, providing shelter, rest areas, and multifunctional spaces that can be used for both learning and community needs.
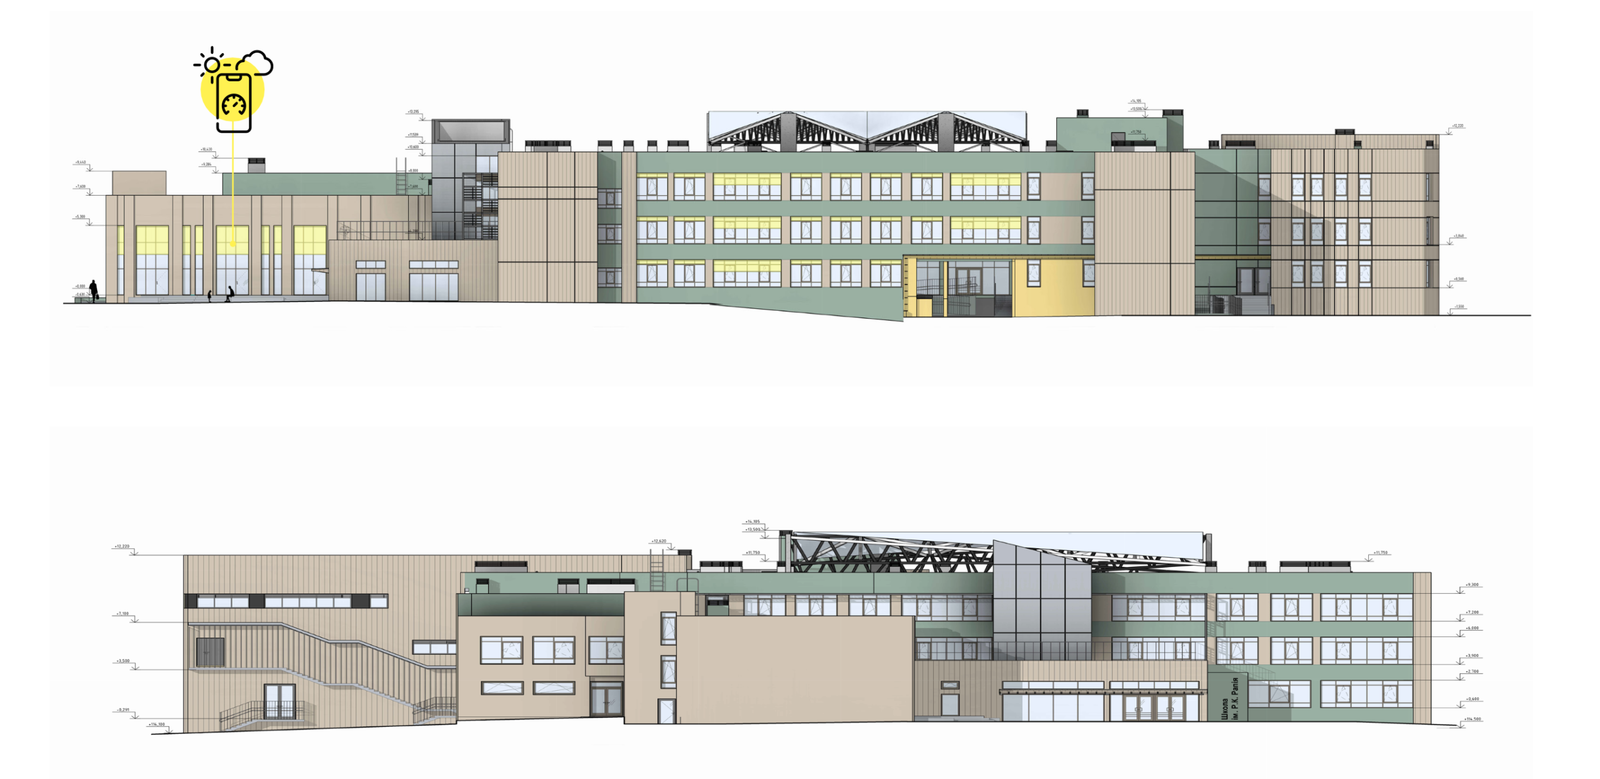
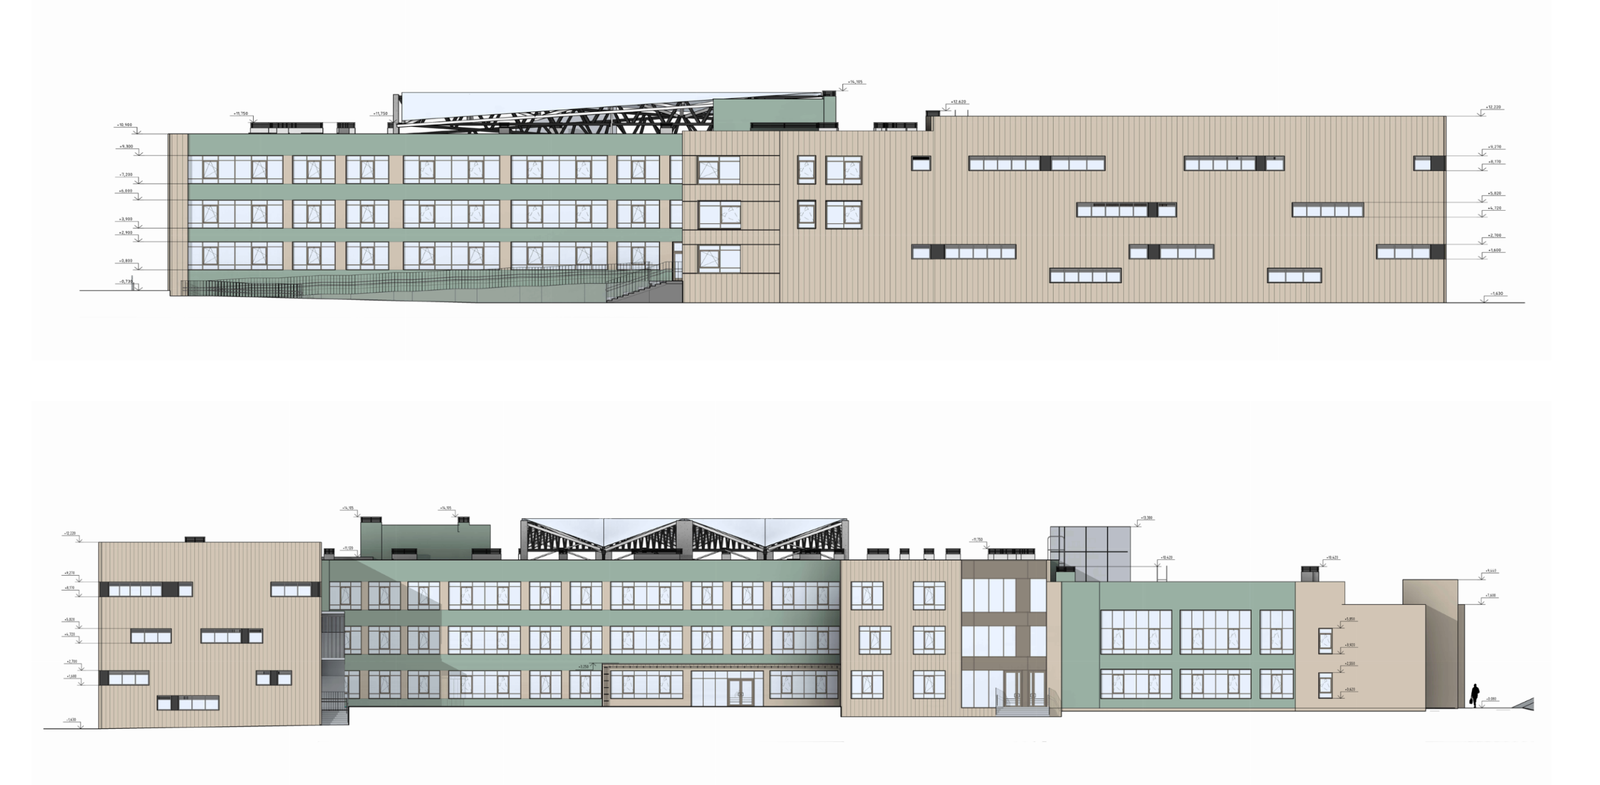
The project’s artistic concept is rooted in the imagery of rebirth, resilience, and light as a symbol of the future. The school’s architecture is designed to evoke an emotional sense of security, openness, and optimism. The spatial design creates a welcoming environment for children, where every element—from natural lighting to green spaces—contributes to psychological comfort and a sense of calm. The building’s exterior combines modern, minimalist forms with warm materials and natural colors that harmoniously integrate into the urban environment of Okhtyrka. The composition of the facades emphasizes the idea of dynamism and development, while the open public spaces highlight the school’s role as an important social hub.
The philosophical concept behind the project is to view the school as a space for shaping the next generation and a hub for the renewal of society. In the context of post-war reconstruction, the educational institution becomes not only a place for acquiring knowledge but also a symbol of resilience, unity, and faith in Ukraine’s future. The school’s architecture is designed to foster personal development, communication, and creativity, creating an environment where children feel safe and free to express themselves. Through open spaces, natural lighting, and the integration of nature, the project conveys the idea of harmony between people, society, and the environment.
Modernization of existing surface facilities with the replacement of worn-out surfaces with a modern multi-sport poured or modular polyurethane surface. Installation of a complex of anti-vandal outdoor trainers for strength and cardio workouts, which will allow holding full-fledged physical education classes in the open air.
A basketball-volleyball and mini-football court with stands — equipping specialized game areas with protective fencing (mesh), professional markings, posts, and goals. For spectators and fans, the installation of compact modular stands is provided.
The project also includes a skatepark — the creation of a modern extreme zone with specialized figures (ramps, launch ramps, rails) for riding skateboards, roller skates, scooters, and BMX bikes, which will satisfy the interests of modern youth in the field of active leisure.
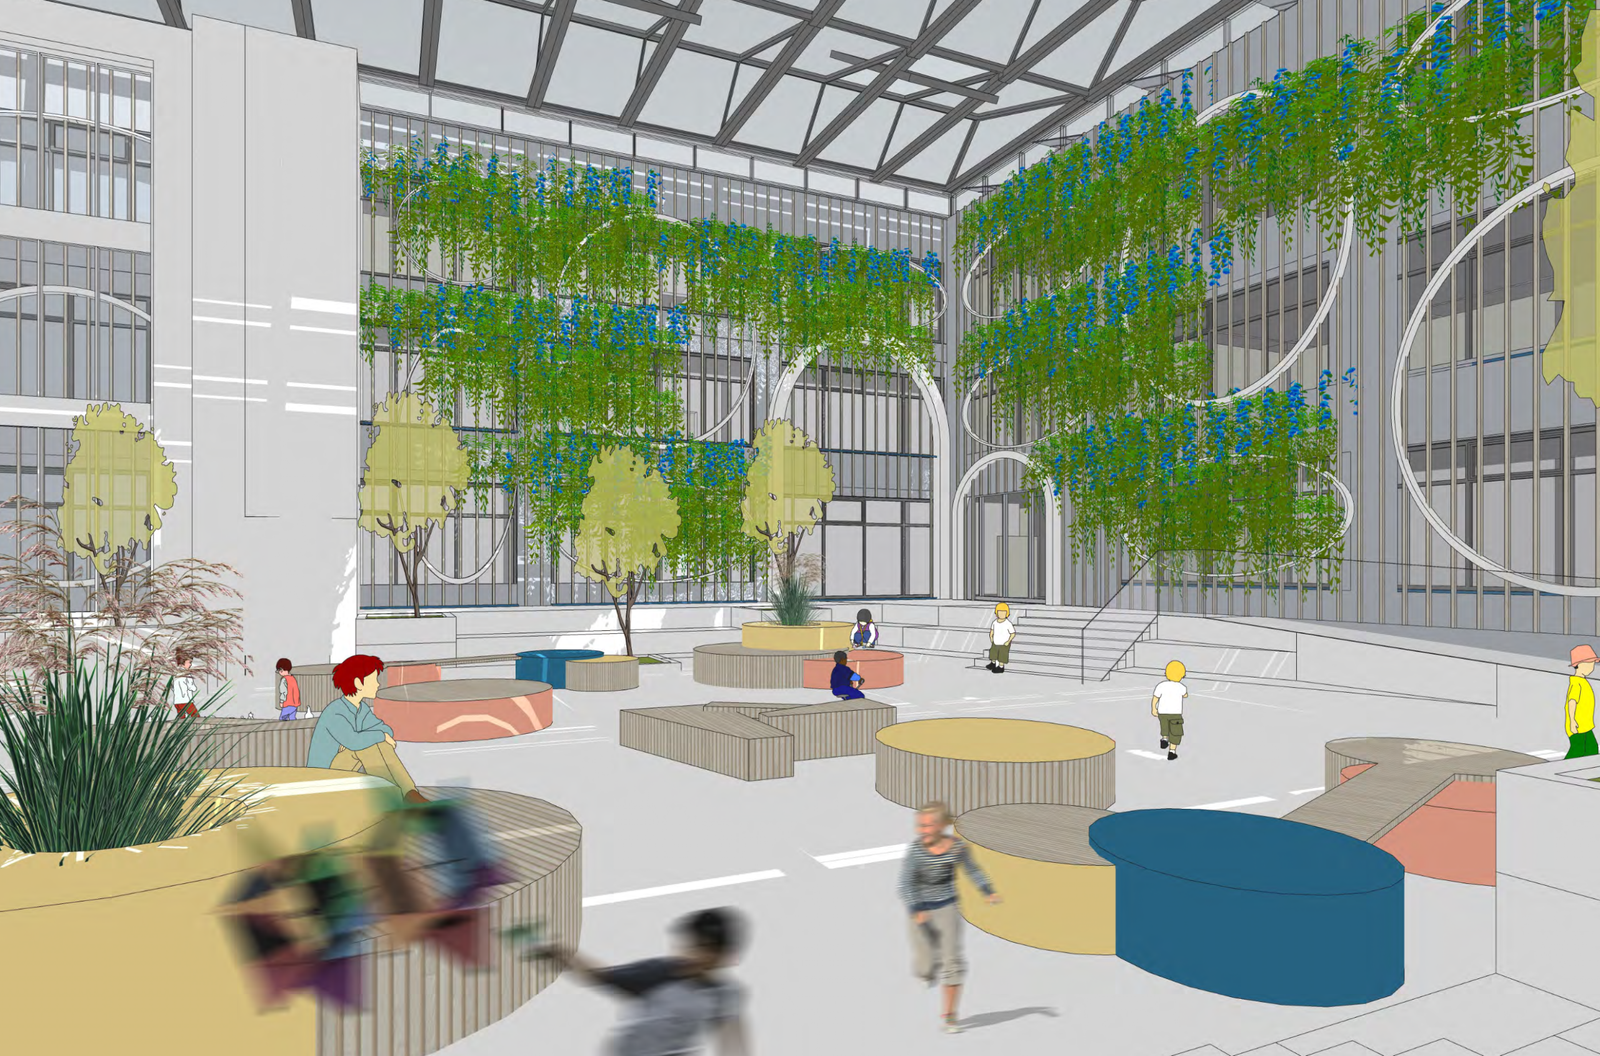
The proposed architectural and spatial solution for the educational institution building is directly determined by the geometric parameters, boundaries, and configuration of the allocated land plot. During the design process, the urban planning context was studied in detail, which allowed harmoniously integrating the object into the existing architectural structure of the microdistrict, as well as taking into account perspective directions for the development of adjacent projected buildings.
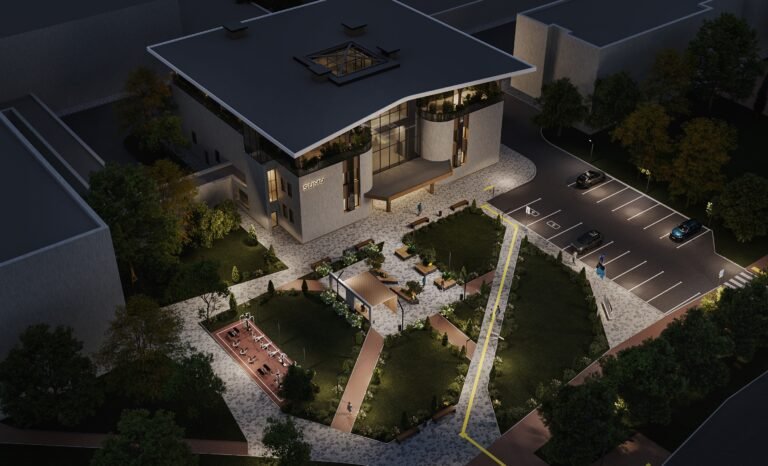
The inner courtyard of the educational institution is subject to regeneration and transformation into a multifunctional recreational zone closed from external influences. Here, the organization of outdoor recreation spots is planned with mandatory provision of inclusive access, integration of ramps and elements of tactile orientation, which will allow effectively engaging all students of the lyceum into active social life.
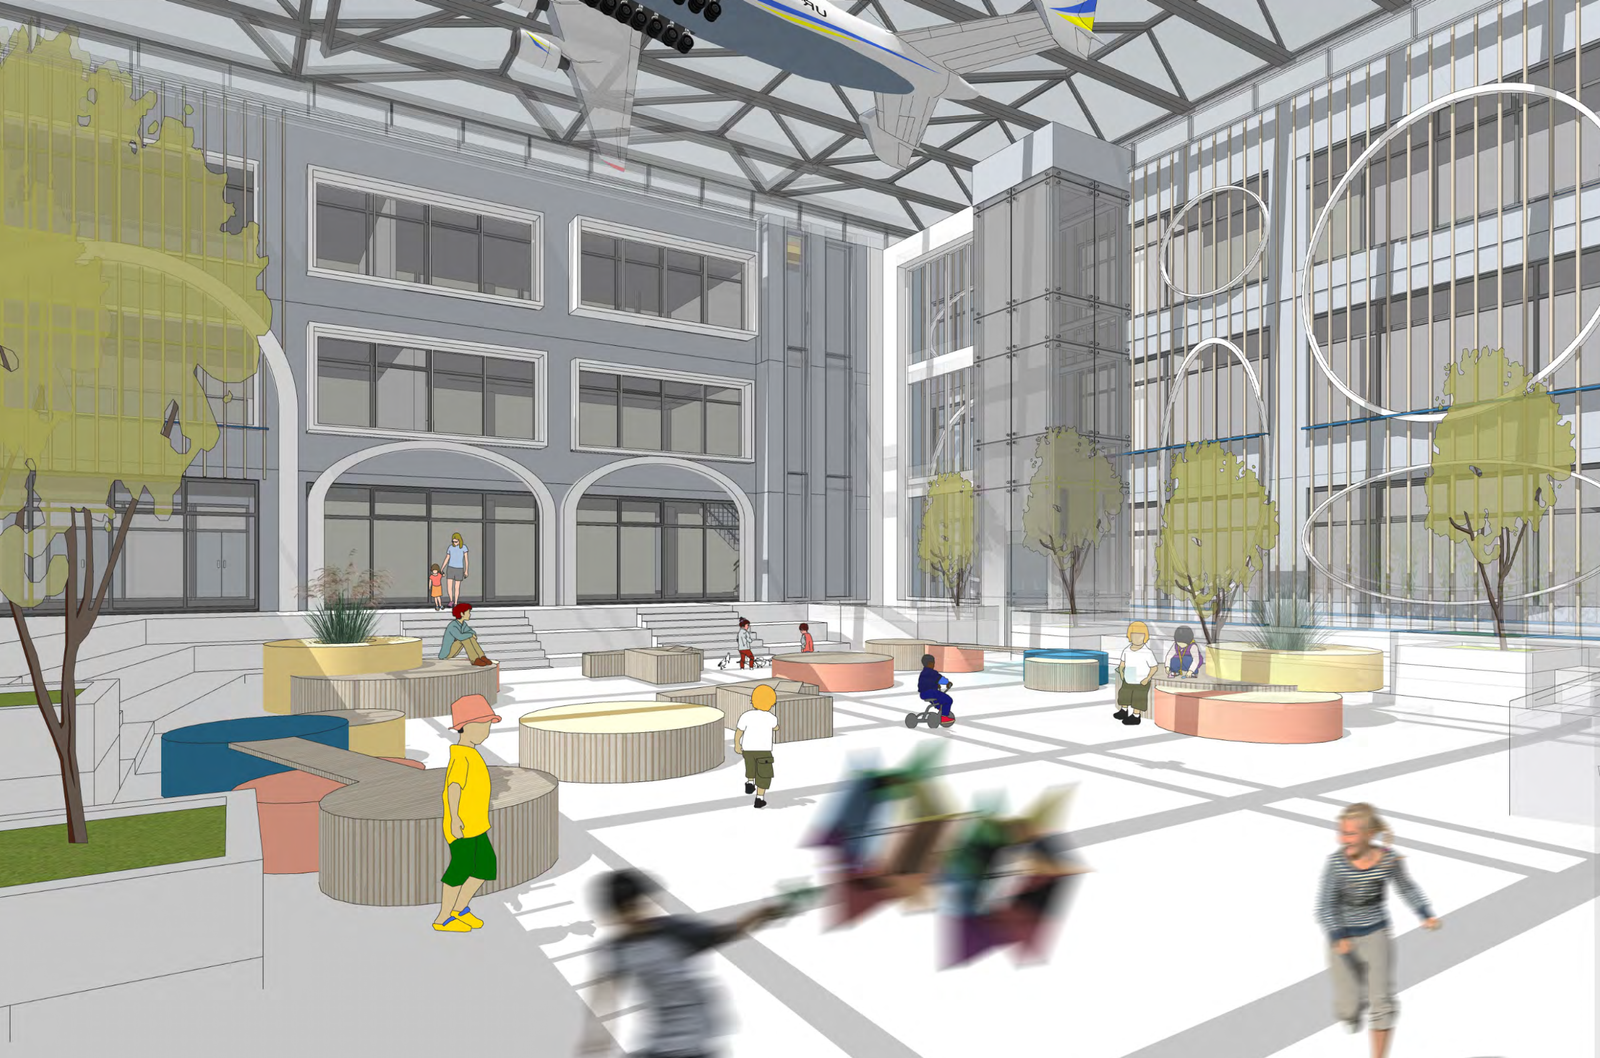
The internal space of the lyceum is clearly divided into functional blocks to optimize internal logistical processes, comply with sanitary-hygienic, and fire safety standards.
This project is developed within the framework of the Project Support Institute of the “U-LEAD with Europe” program, which aims to assist communities in preparing local reconstruction projects. U-LEAD is a cooperation program between the Government of Ukraine, the European Union, and its member states (Germany, Poland, Denmark, and Slovenia), focused on creating a transparent and accountable multi-level governance system that meets the needs of Ukrainian citizens.
Contact details
You can receive more information about the project by writing to:
Pytiukova Nadiia, n.pitykova@gmail.com, Deputy Mayor of the Okhtyrka City Council
Yana Samoilenko, yana.bryk@giz.de, Public Infrastructure Advisor, U-LEAD with Europe